
1 772 Robron Rd Campbell River, British Columbia V9W 7Y9

$414,900Maintenance,
$341.63 Monthly
Maintenance,
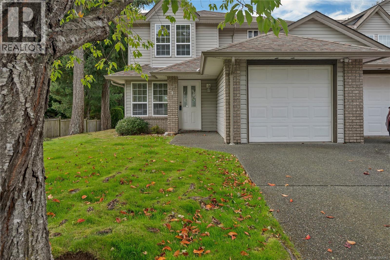
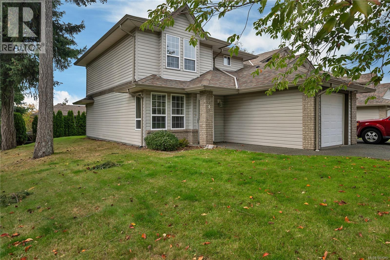
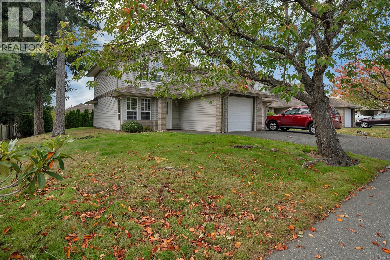
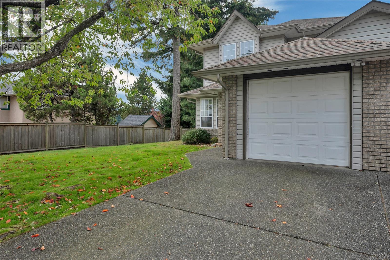
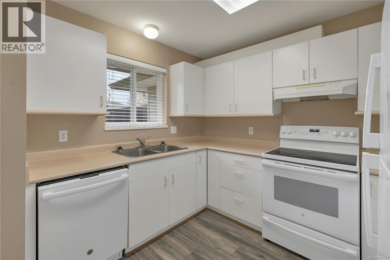
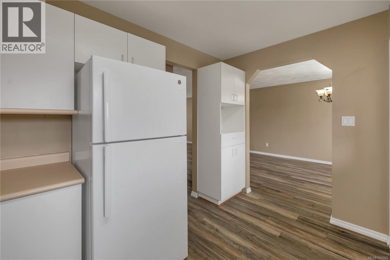
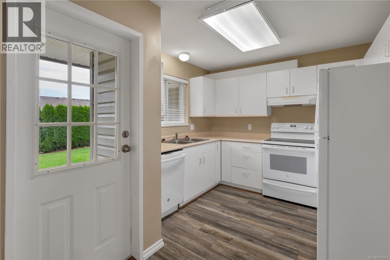
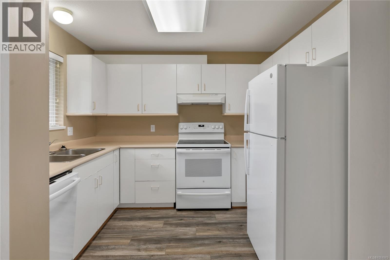
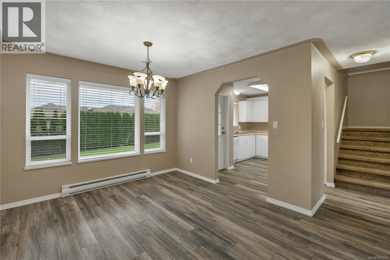
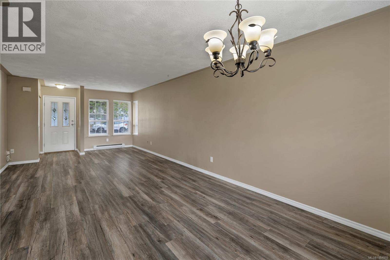
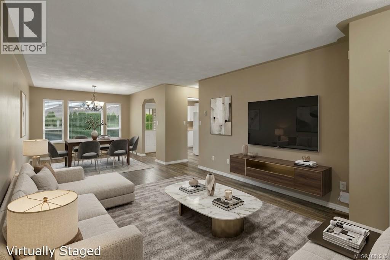
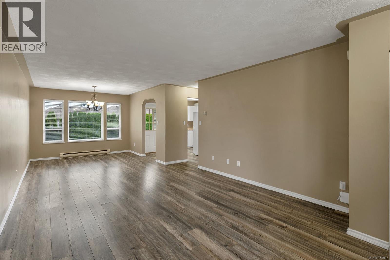
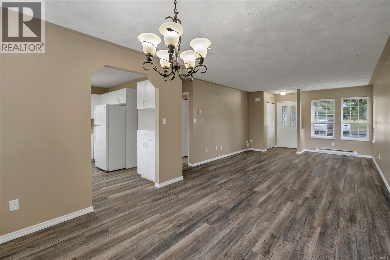
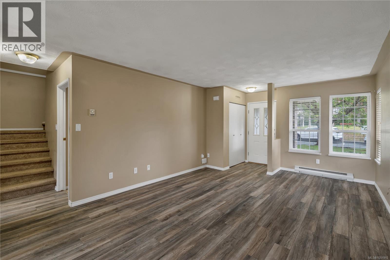
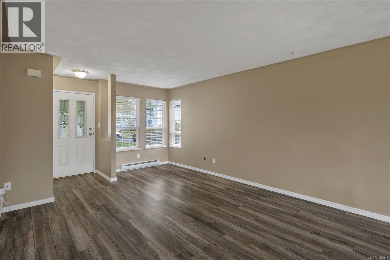
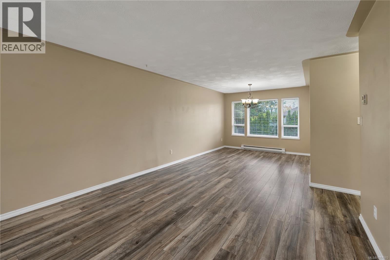
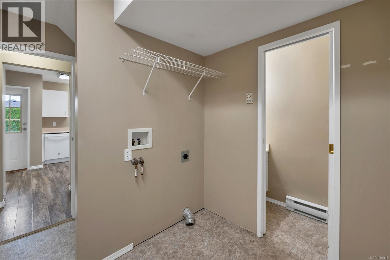
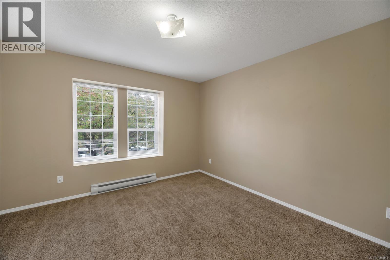
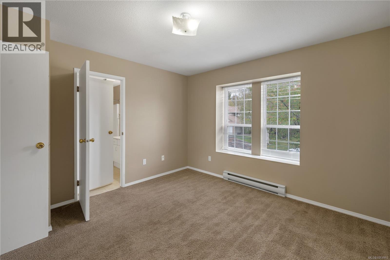
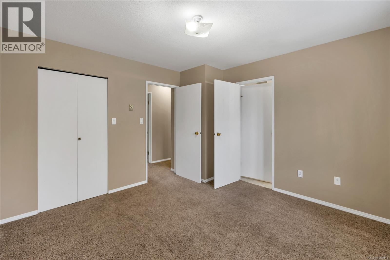
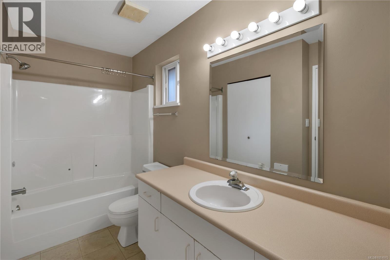
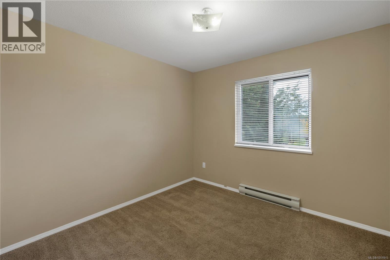
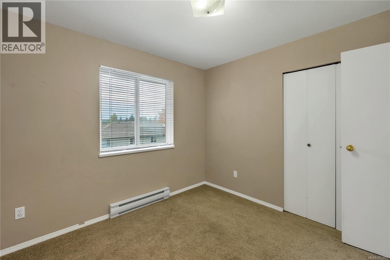
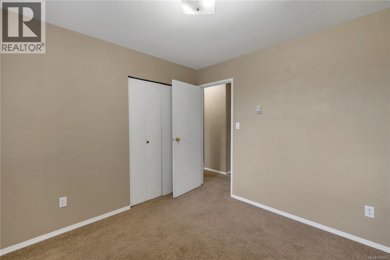
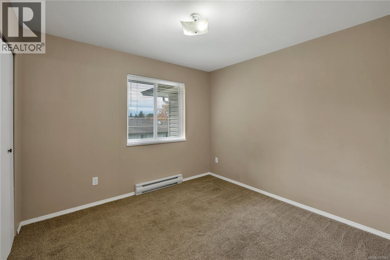
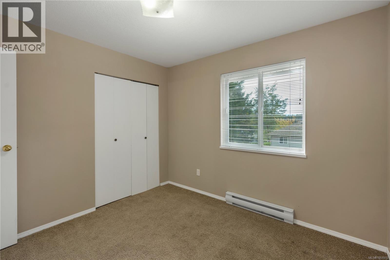
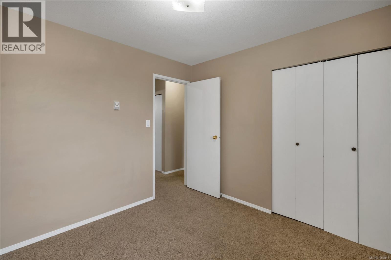
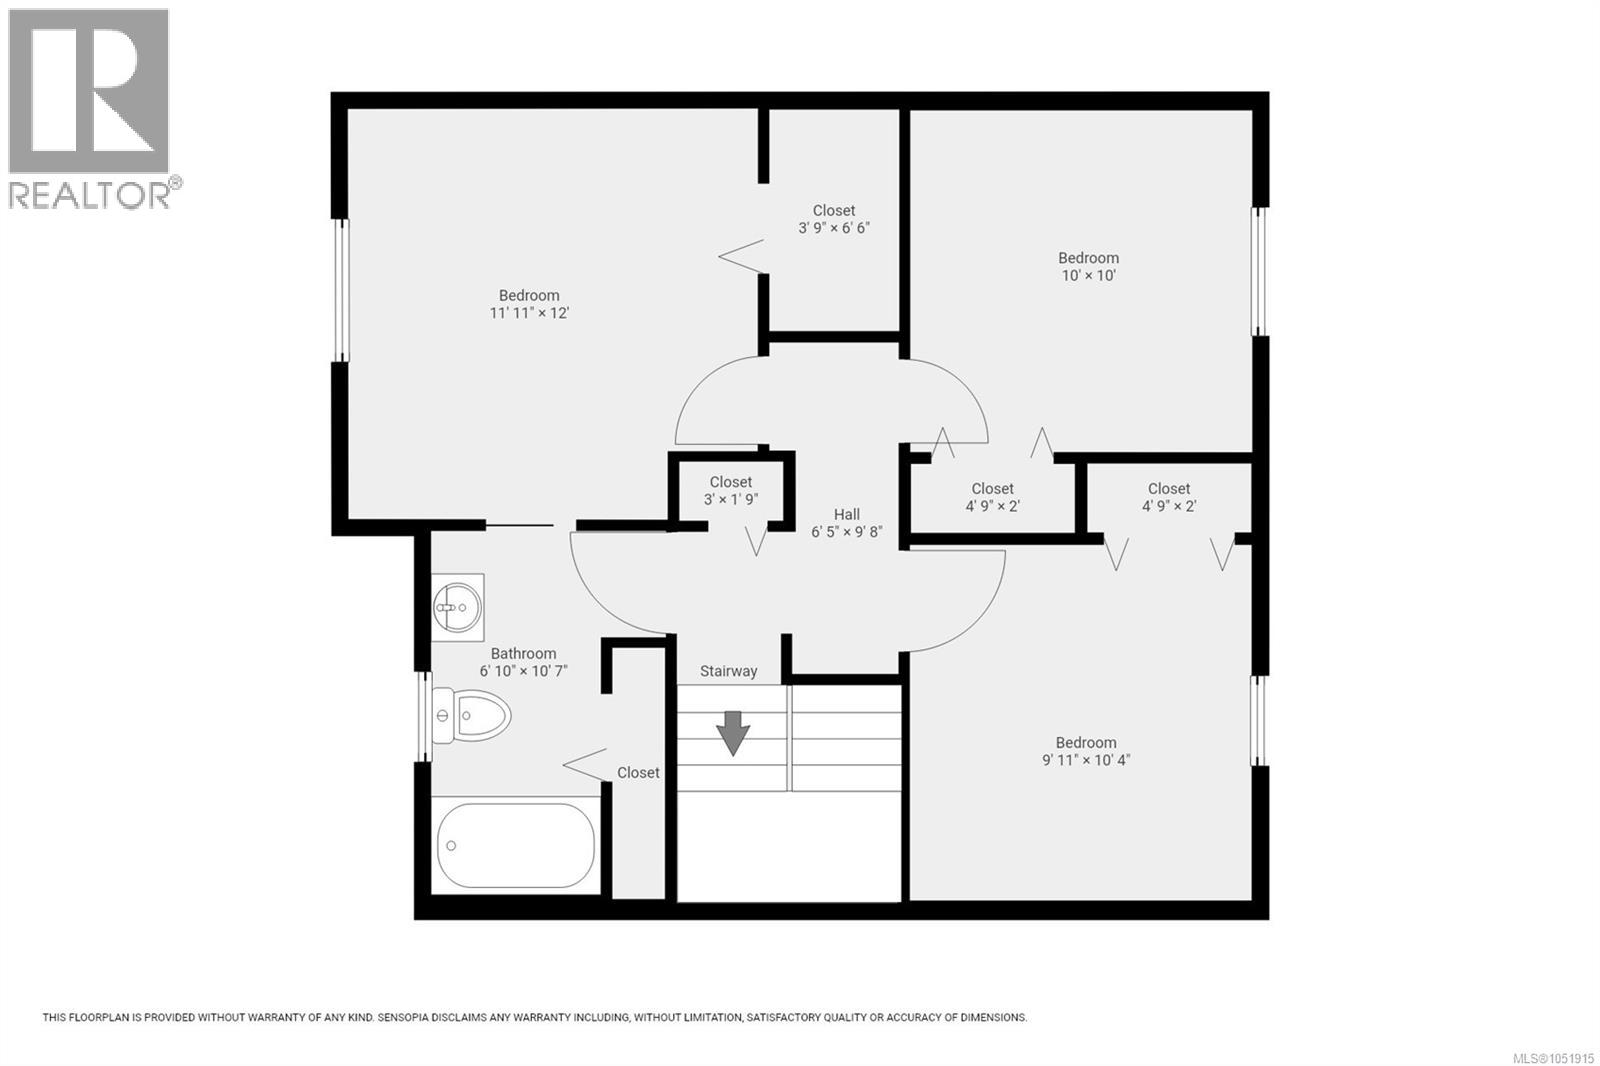
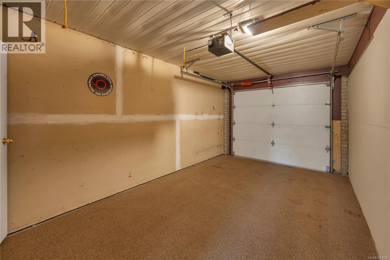
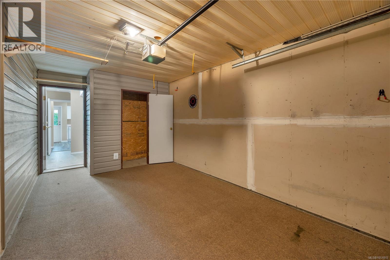
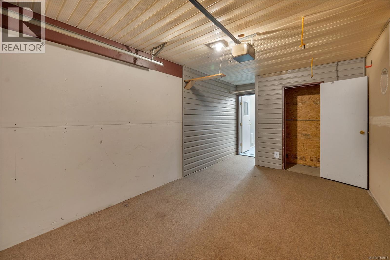
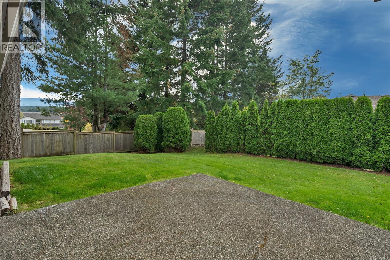
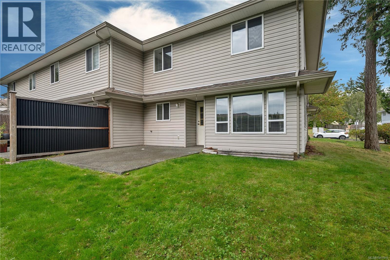
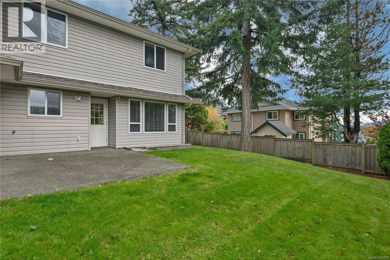
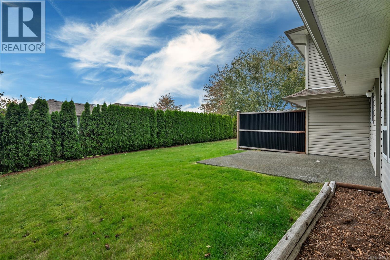
$341.63 MonthlyWelcome to Laurelwood Estates! This bright 1,294 sq ft end-unit townhome offers 3 bedrooms, 2 bathrooms, and a fantastic location in a quiet, sunny setting. The inviting main floor features a comfortable living area and functional kitchen, while upstairs you'll find three bedrooms, including a spacious primary with a walk-in closet and an ensuite. Enjoy your private backyard with a concrete patio, perfect for summer BBQs and relaxing outdoors. An attached single-car garage and laundry room add everyday convenience. Located in a family- and pet-friendly community, you're just steps from schools, shopping, restaurants, sports fields, the movie theatre, transit, and the scenic Beaver Lodge trails. Whether you're a first-time buyer, growing family, or investor, this is a wonderful opportunity to enjoy comfortable living in a sought-after location! (id:63400)
Property Details
| MLS® Number | 1051915 |
| Property Type | Single Family |
| Neigbourhood | Campbell River Central |
| Community Features | Pets Allowed With Restrictions, Family Oriented |
| Features | Central Location, Other, Marine Oriented |
| Parking Space Total | 2 |
| Plan | Vis3264 |
| View Type | Mountain View |
Building
| Bathroom Total | 2 |
| Bedrooms Total | 3 |
| Appliances | Dishwasher, Range - Electric, Refrigerator |
| Constructed Date | 1994 |
| Cooling Type | None |
| Heating Fuel | Electric |
| Heating Type | Baseboard Heaters |
| Size Interior | 1,294 Sqft |
| Type | Row / Townhouse |
Parking
| Garage | |
| Visitor Parking |
Land
| Access Type | Road Access |
| Acreage | No |
| Zoning Type | Multi-family |
Rooms
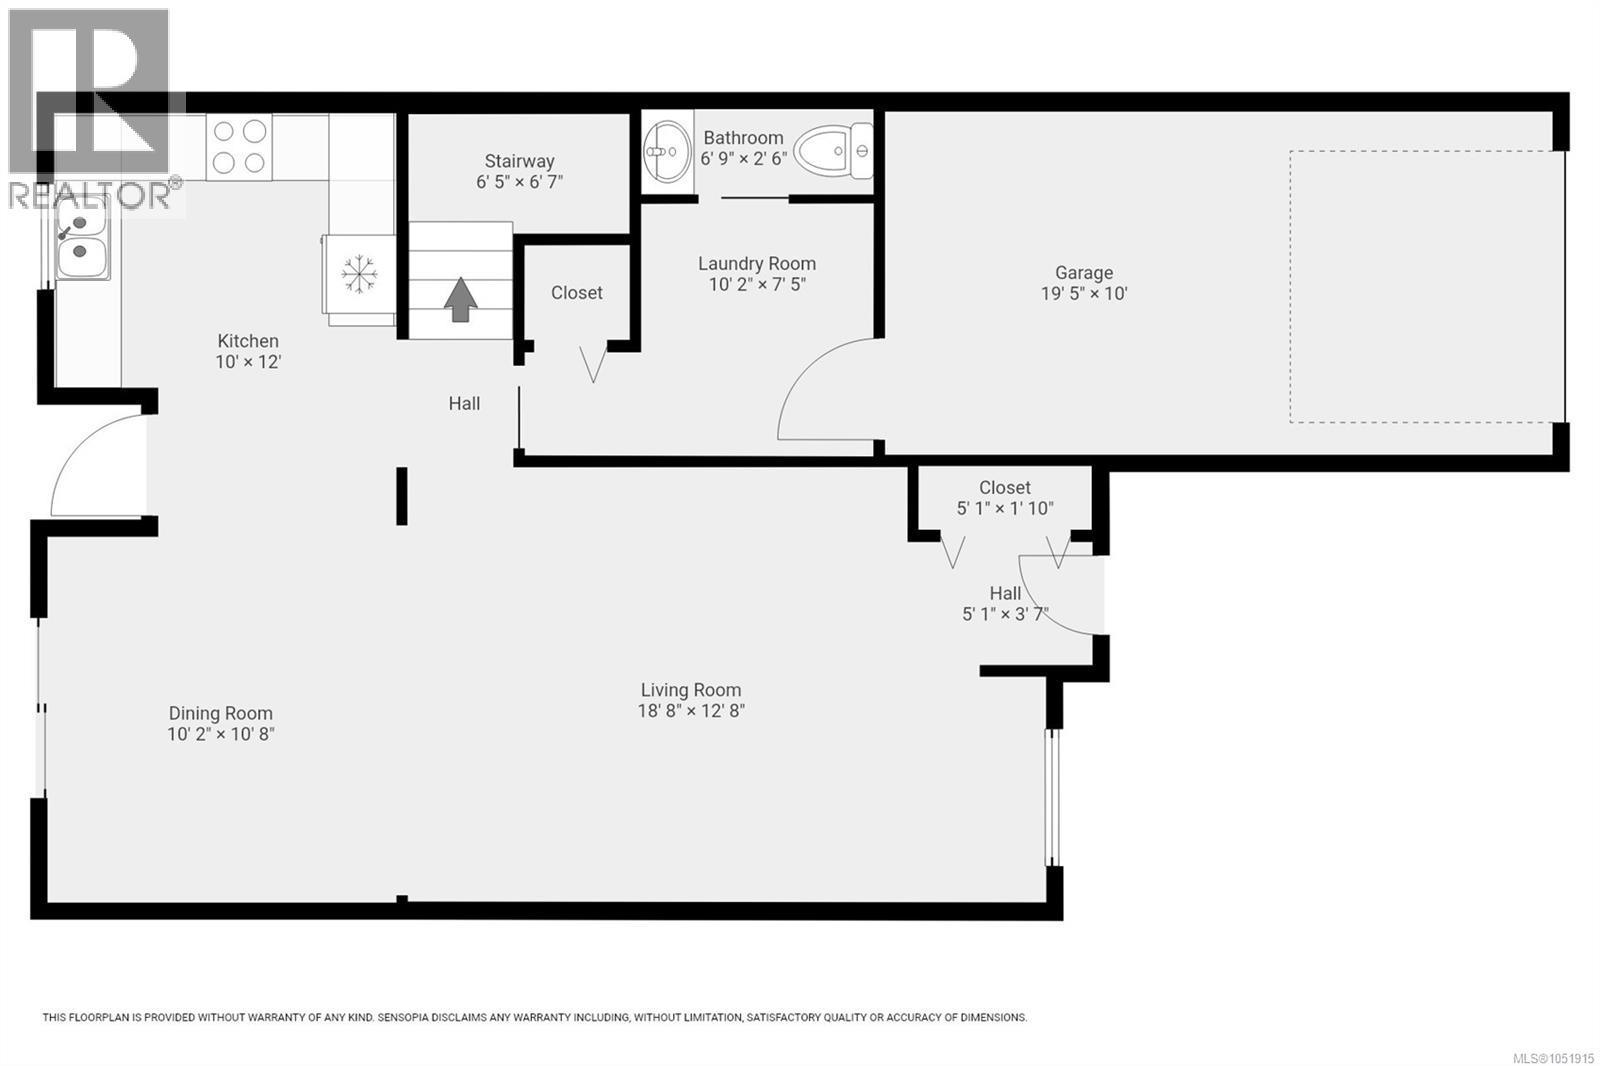
| Level | Type | Length | Width | Dimensions |
|---|---|---|---|---|
| Second Level | Bathroom | 6'10 x 10'7 | ||
| Second Level | Primary Bedroom | 12'0 x 11'11 | ||
| Second Level | Bedroom | 10'4 x 9'11 | ||
| Second Level | Bedroom | 10' x 10' | ||
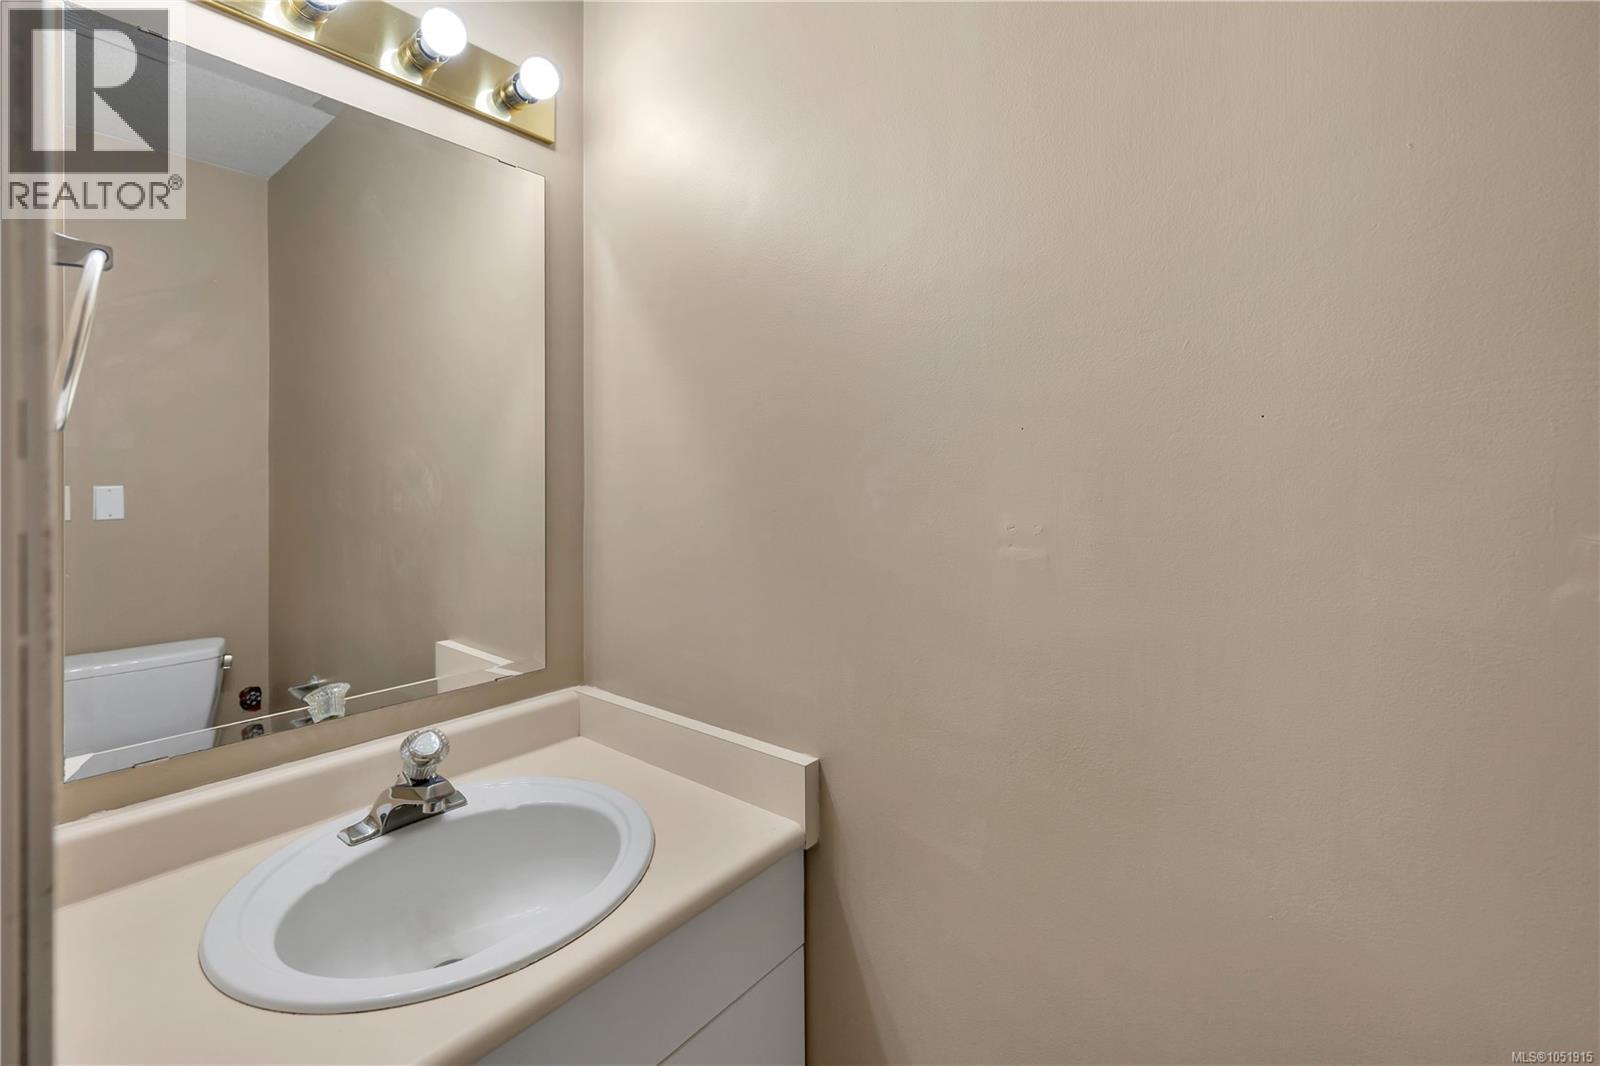
| Main Level | Bathroom | 2'6 x 6'9 | ||
| Main Level | Laundry Room | 7'5 x 10'2 | ||
| Main Level | Living Room | 12'8 x 18'8 | ||
| Main Level | Kitchen | 12' x 10' | ||
| Main Level | Dining Room | 10'8 x 10'2 |
https://www.realtor.ca/real-estate/30398464/1-772-robron-rd-campbell-river-campbell-river-central

Judit Hernadi
Personal Real Estate Corporation
www.juditsoldit.com/
www.facebook.com/campbellriverrealtor/
www.linkedin.com/in/judit-hernadi-18056819/
twitter.com/RealtorJudit
972 Shoppers Row
Campbell River, British Columbia V9W 2C5
(250) 286-3293
(888) 286-1932
(250) 286-1932
www.campbellriverrealestate.com/

The trademarks REALTOR®, REALTORS®, and the REALTOR® logo are controlled by The Canadian Real Estate Association (CREA) and identify real estate professionals who are members of CREA. The trademarks MLS®, Multiple Listing Service® and the associated logos are owned by The Canadian Real Estate Association (CREA) and identify the quality of services provided by real estate professionals who are members of CREA. The trademark DDF® is owned by The Canadian Real Estate Association (CREA) and identifies CREA's Data Distribution Facility (DDF®)
October 16 2026 05:01:37
Vancouver Island Real Estate Board
Royal LePage Advance Realty