
1 654 North Fraser Drive Quesnel, British Columbia V2J 1Z6

$59,000
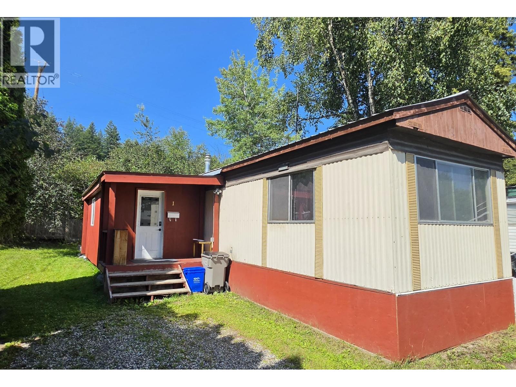
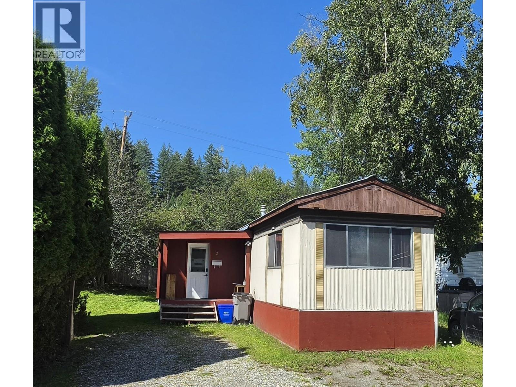
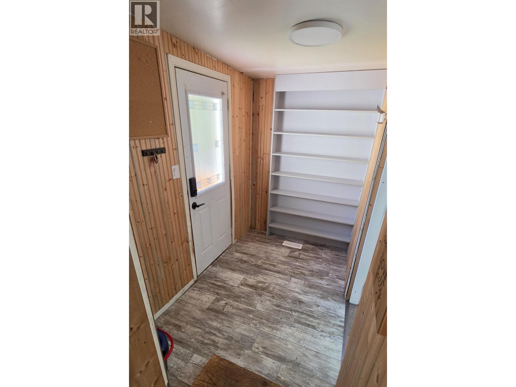
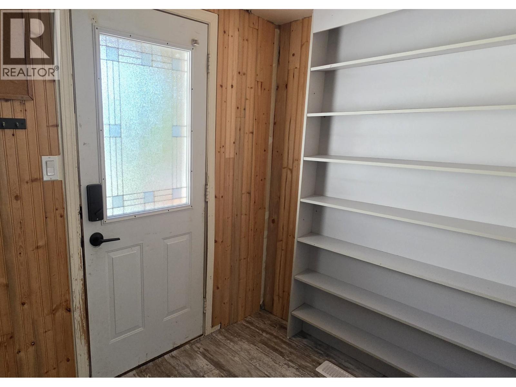
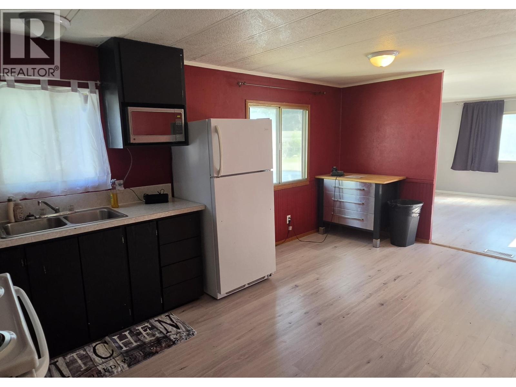
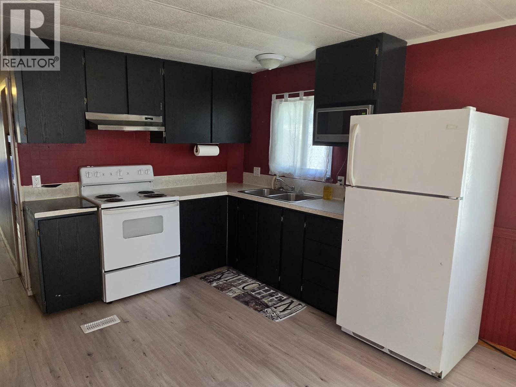
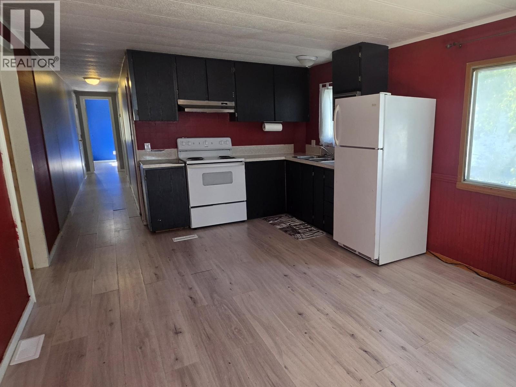
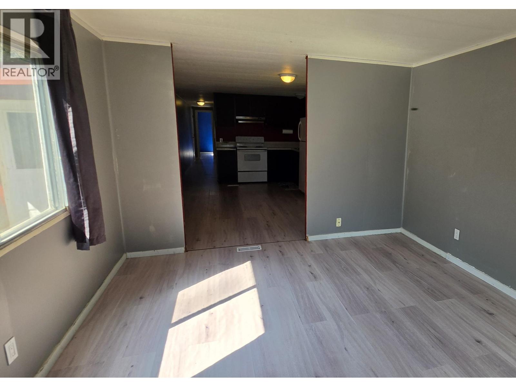
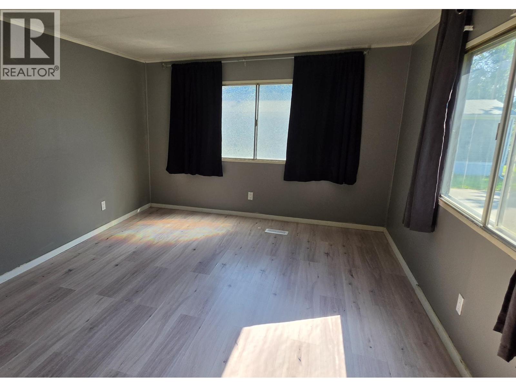
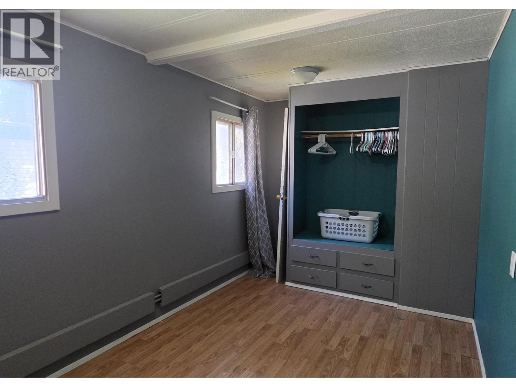
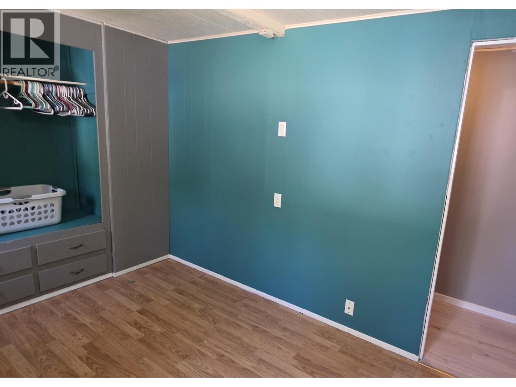
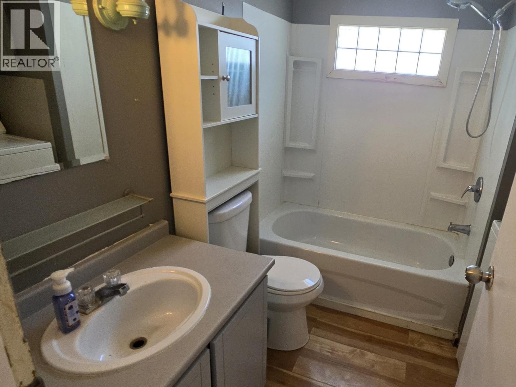
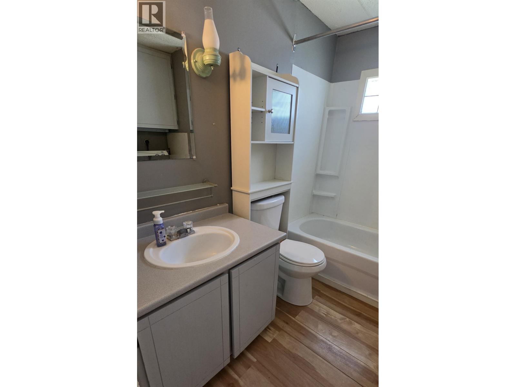
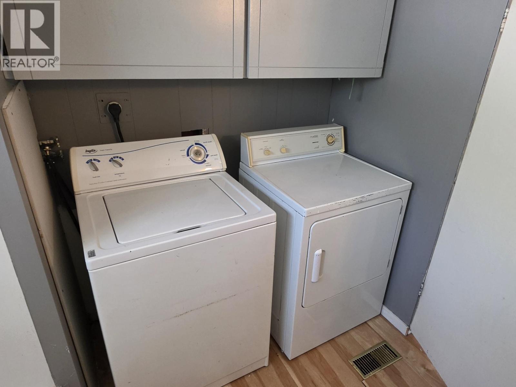
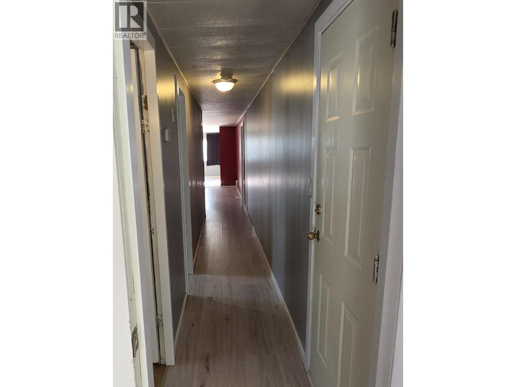
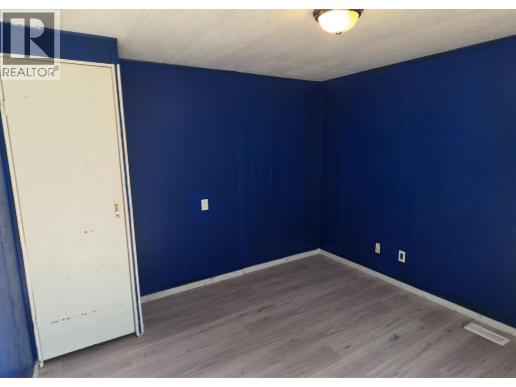
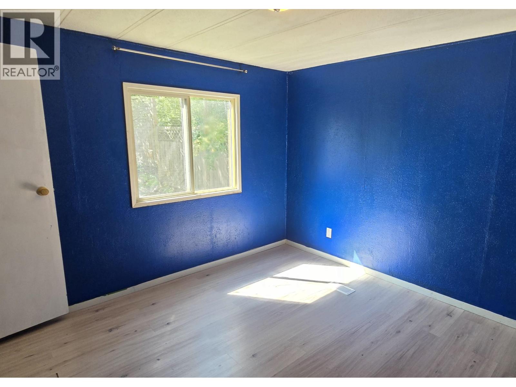
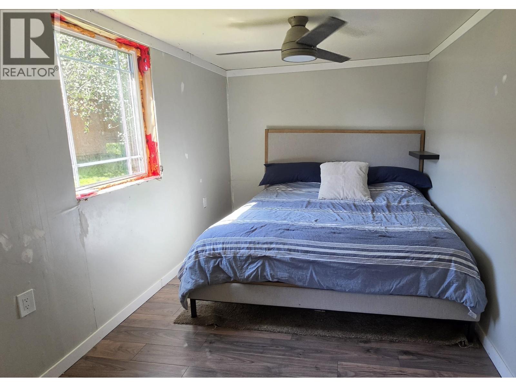
This 2-bedroom, 1-bath manufactured home in River Walk Park features a bright, functional layout. A den off the entry offers additional flexible space. The living, dining, and kitchen areas are open yet well-defined. Down the hall are two bedrooms and a bathroom with a laundry combo. Centrally located, this home offers a practical, comfortable living option. (id:63400)
Property Details
| MLS® Number | R3152730 |
| Property Type | Single Family |
Building
| Bathroom Total | 1 |
| Bedrooms Total | 2 |
| Appliances | Washer/dryer Combo, Refrigerator, Stove |
| Basement Type | None |
| Constructed Date | 1974 |
| Construction Style Attachment | Detached |
| Construction Style Other | Manufactured |
| Fixture | Drapes/window Coverings |
| Foundation Type | Unknown |
| Heating Fuel | Natural Gas |
| Heating Type | Forced Air |
| Roof Material | Metal |
| Roof Style | Conventional |
| Stories Total | 1 |
| Size Interior | 928 Sqft |
| Total Finished Area | 928 Sqft |
| Type | Manufactured Home/mobile |
| Utility Water | Municipal Water |
Parking
| None |
Land
| Acreage | No |
| Size Irregular | 0 X 0 |
| Size Total Text | 0 X 0 |
Rooms
| Level | Type | Length | Width | Dimensions |
|---|---|---|---|---|
| Main Level | Mud Room | 8 ft ,4 in | 5 ft ,2 in | 8 ft ,4 in x 5 ft ,2 in |
| Main Level | Den | 13 ft ,2 in | 8 ft ,6 in | 13 ft ,2 in x 8 ft ,6 in |
| Main Level | Kitchen | 9 ft ,7 in | 8 ft ,3 in | 9 ft ,7 in x 8 ft ,3 in |
| Main Level | Dining Room | 11 ft ,4 in | 7 ft ,3 in | 11 ft ,4 in x 7 ft ,3 in |
| Main Level | Living Room | 14 ft ,2 in | 11 ft ,4 in | 14 ft ,2 in x 11 ft ,4 in |
| Main Level | Bedroom 2 | 13 ft ,2 in | 8 ft | 13 ft ,2 in x 8 ft |
| Main Level | Primary Bedroom | 11 ft ,5 in | 10 ft ,4 in | 11 ft ,5 in x 10 ft ,4 in |
https://www.realtor.ca/real-estate/30119713/1-654-north-fraser-drive-quesnel

Justine Pelletier
Personal Real Estate Corporation
www.justinepelletier.com/
www.facebook.com/JustinePelletierRealEstate
310 St Laurent Ave
Quesnel, British Columbia V2J 5A3
(250) 985-2100
(250) 992-8833
www.century21.ca/energyrealty

The trademarks REALTOR®, REALTORS®, and the REALTOR® logo are controlled by The Canadian Real Estate Association (CREA) and identify real estate professionals who are members of CREA. The trademarks MLS®, Multiple Listing Service® and the associated logos are owned by The Canadian Real Estate Association (CREA) and identify the quality of services provided by real estate professionals who are members of CREA. The trademark DDF® is owned by The Canadian Real Estate Association (CREA) and identifies CREA's Data Distribution Facility (DDF®)
September 16 2026 05:24:55
BC Northern Real Estate Board
Century 21 Energy Realty(Qsnl)