
1 4771 Cordova Bay Rd Saanich, British Columbia V8Y 2J7

$1,515,000Maintenance,
$851 Monthly
Maintenance,
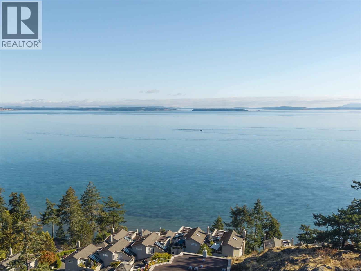
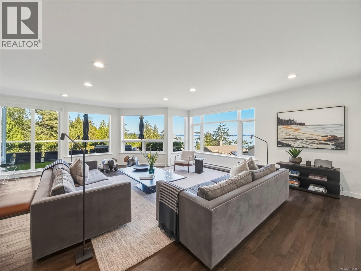
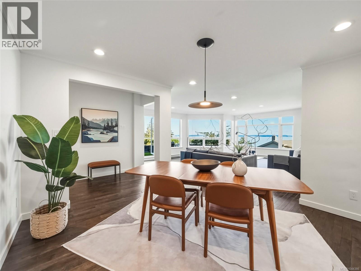
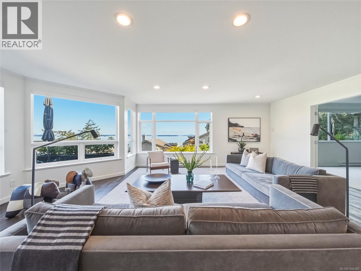
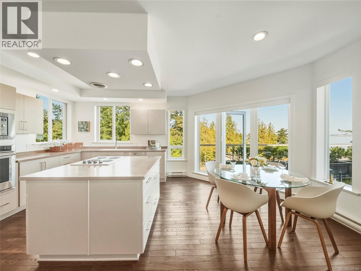
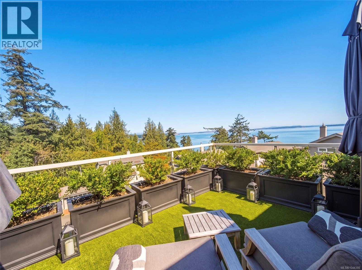
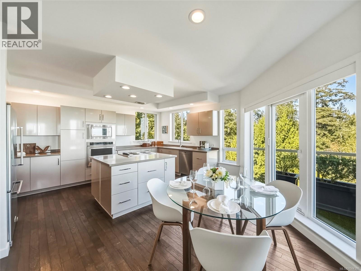
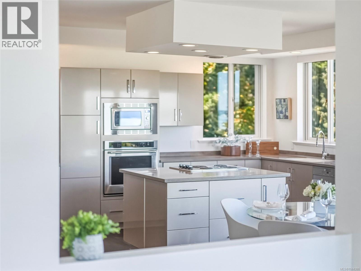
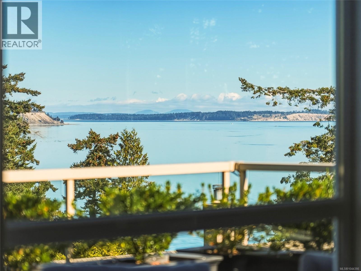
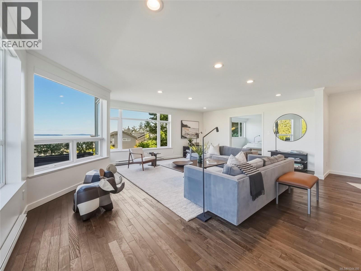
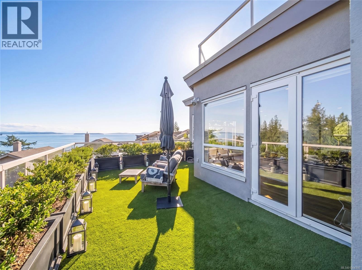
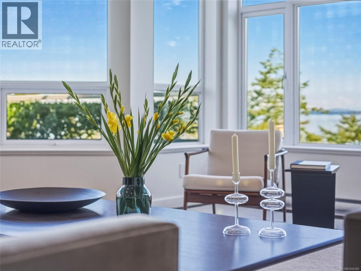
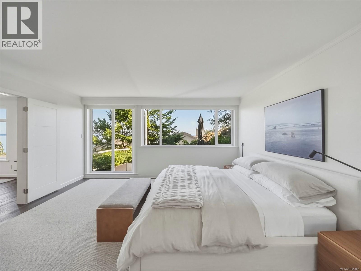
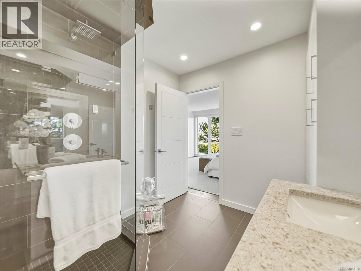
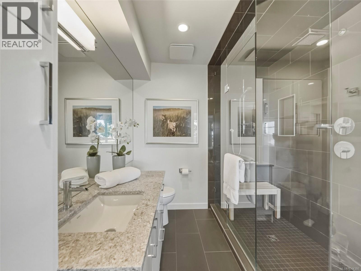
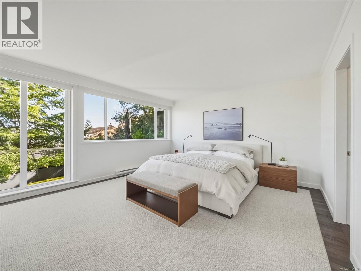
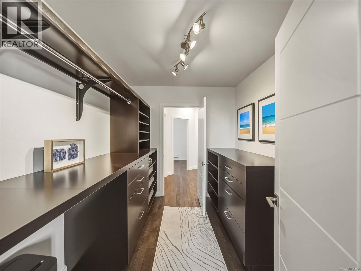
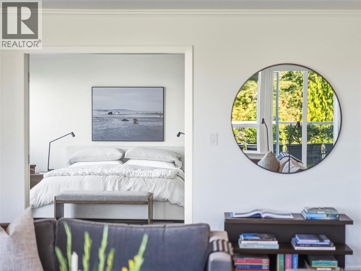
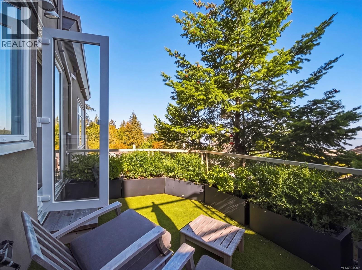
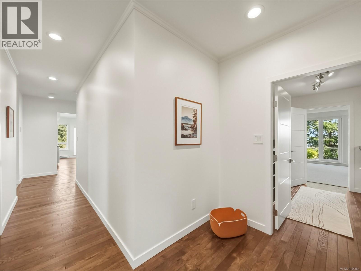
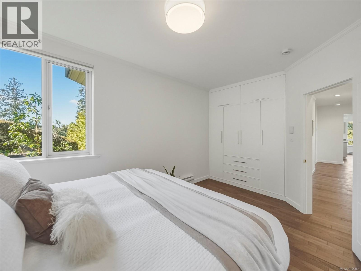
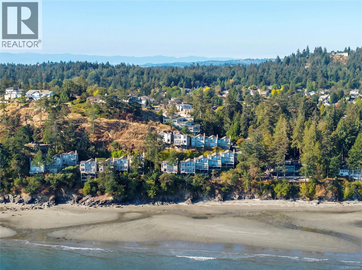
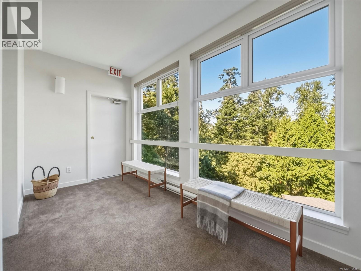
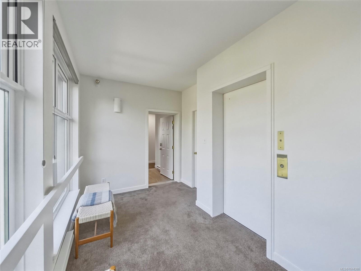
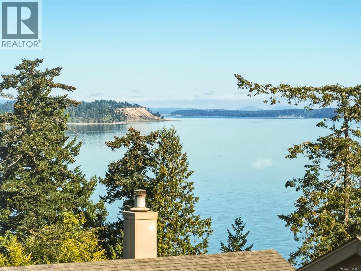
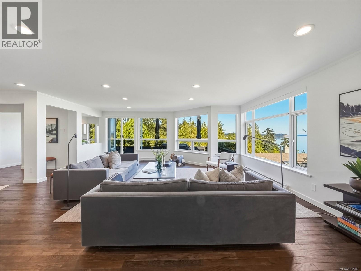
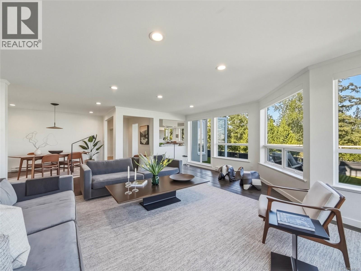
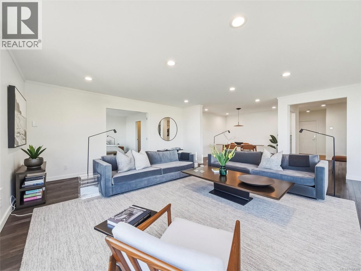
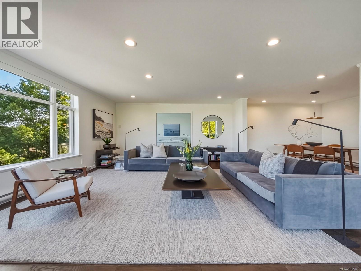
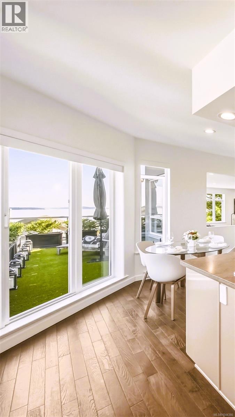
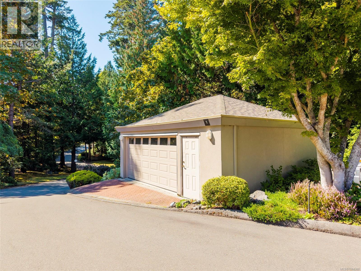
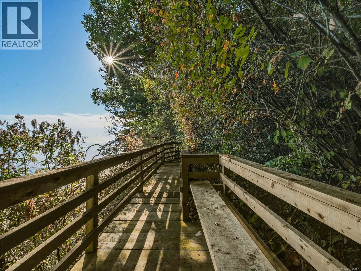
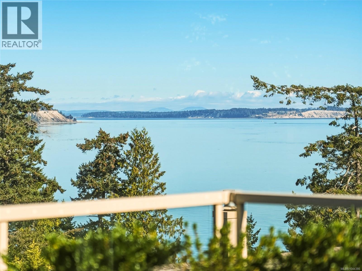
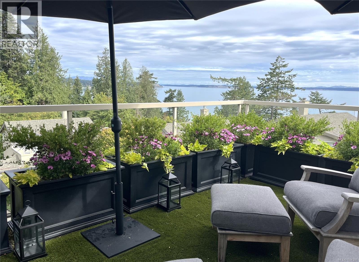
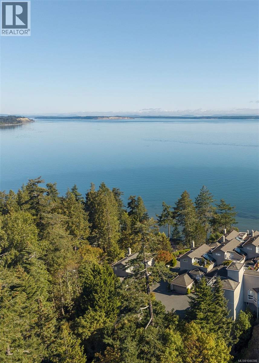
$851 MonthlyWelcome to Seascape, an exclusive coastal sanctuary of 19 luxury townhomes & a 3-unit condo tower set on 5 acres of landscaped park-like grounds w/ private beach access: enjoy long morning walks on a sandy tidal beach, plus kayaking or paddleboarding! A keyed elevator opens to your own foyer & this stunning one-level, 2,000+ sq ft ''Treehouse'' suite - one suite per floor for ultimate privacy. The bright, open-concept living, dining & entertaining spaces are framed by huge picture windows, with breathtaking views across Haro Strait toward Mt. Baker — and the generous primary suite includes a private terrace, large walk-in closet & chic ensuite bath. Many updates including oak flooring, new paint throughout, smart technology (blinds/thermostats/irrigation) & new lighting. Enjoy gorgeous sunrises from the expansive balcony, plus a private 2-car garage & storage. Peaceful, upscale setting just minutes to all amenities, golf, parks & hiking: a truly rare & special ''Westcoast Lifestyle!'' (id:63400)
Property Details
| MLS® Number | 1044386 |
| Property Type | Single Family |
| Neigbourhood | Cordova Bay |
| Community Name | Seascape |
| Community Features | Pets Allowed, Age Restrictions |
| Features | Park Setting, Private Setting, Other |
| Parking Space Total | 2 |
| Plan | Vis1756 |
| View Type | Mountain View, Ocean View |
| Water Front Type | Waterfront On Ocean |
Building
| Bathroom Total | 2 |
| Bedrooms Total | 2 |
| Appliances | Range, Dishwasher, Dryer, Oven - Built-in, Refrigerator, Washer |
| Constructed Date | 1989 |
| Cooling Type | None |
| Heating Fuel | Electric |
| Heating Type | Baseboard Heaters |
| Size Interior | 2,069 Sqft |
| Type | Apartment |
Land
| Acreage | No |
| Size Irregular | 2712 |
| Size Total | 2712 Sqft |
| Size Total Text | 2712 Sqft |
| Zoning Type | Multi-family |
Rooms
| Level | Type | Length | Width | Dimensions |
|---|---|---|---|---|
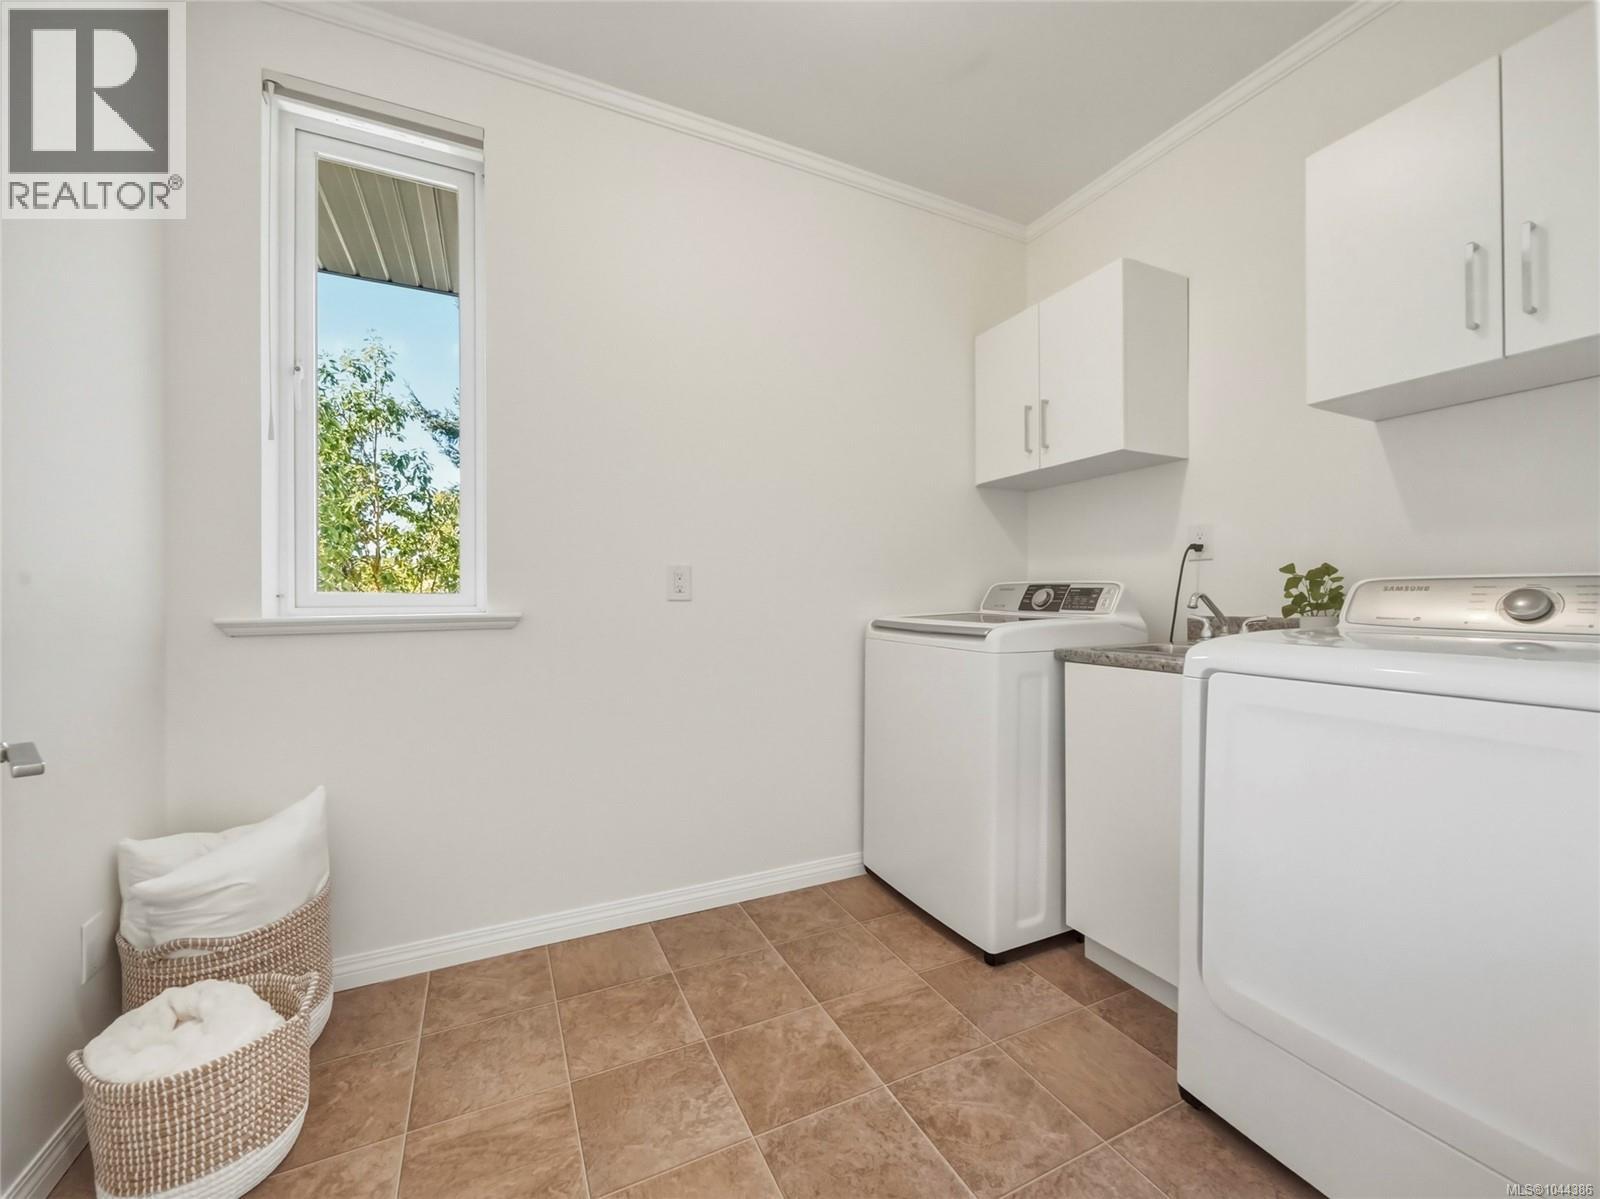
| Main Level | Laundry Room | 9 ft | 6 ft | 9 ft x 6 ft |
| Main Level | Entrance | 14 ft | 7 ft | 14 ft x 7 ft |
| Main Level | Storage | 6 ft | 5 ft | 6 ft x 5 ft |
| Main Level | Balcony | 17 ft | 10 ft | 17 ft x 10 ft |
| Main Level | Balcony | 21 ft | 17 ft | 21 ft x 17 ft |
| Main Level | Ensuite | 3-Piece | ||
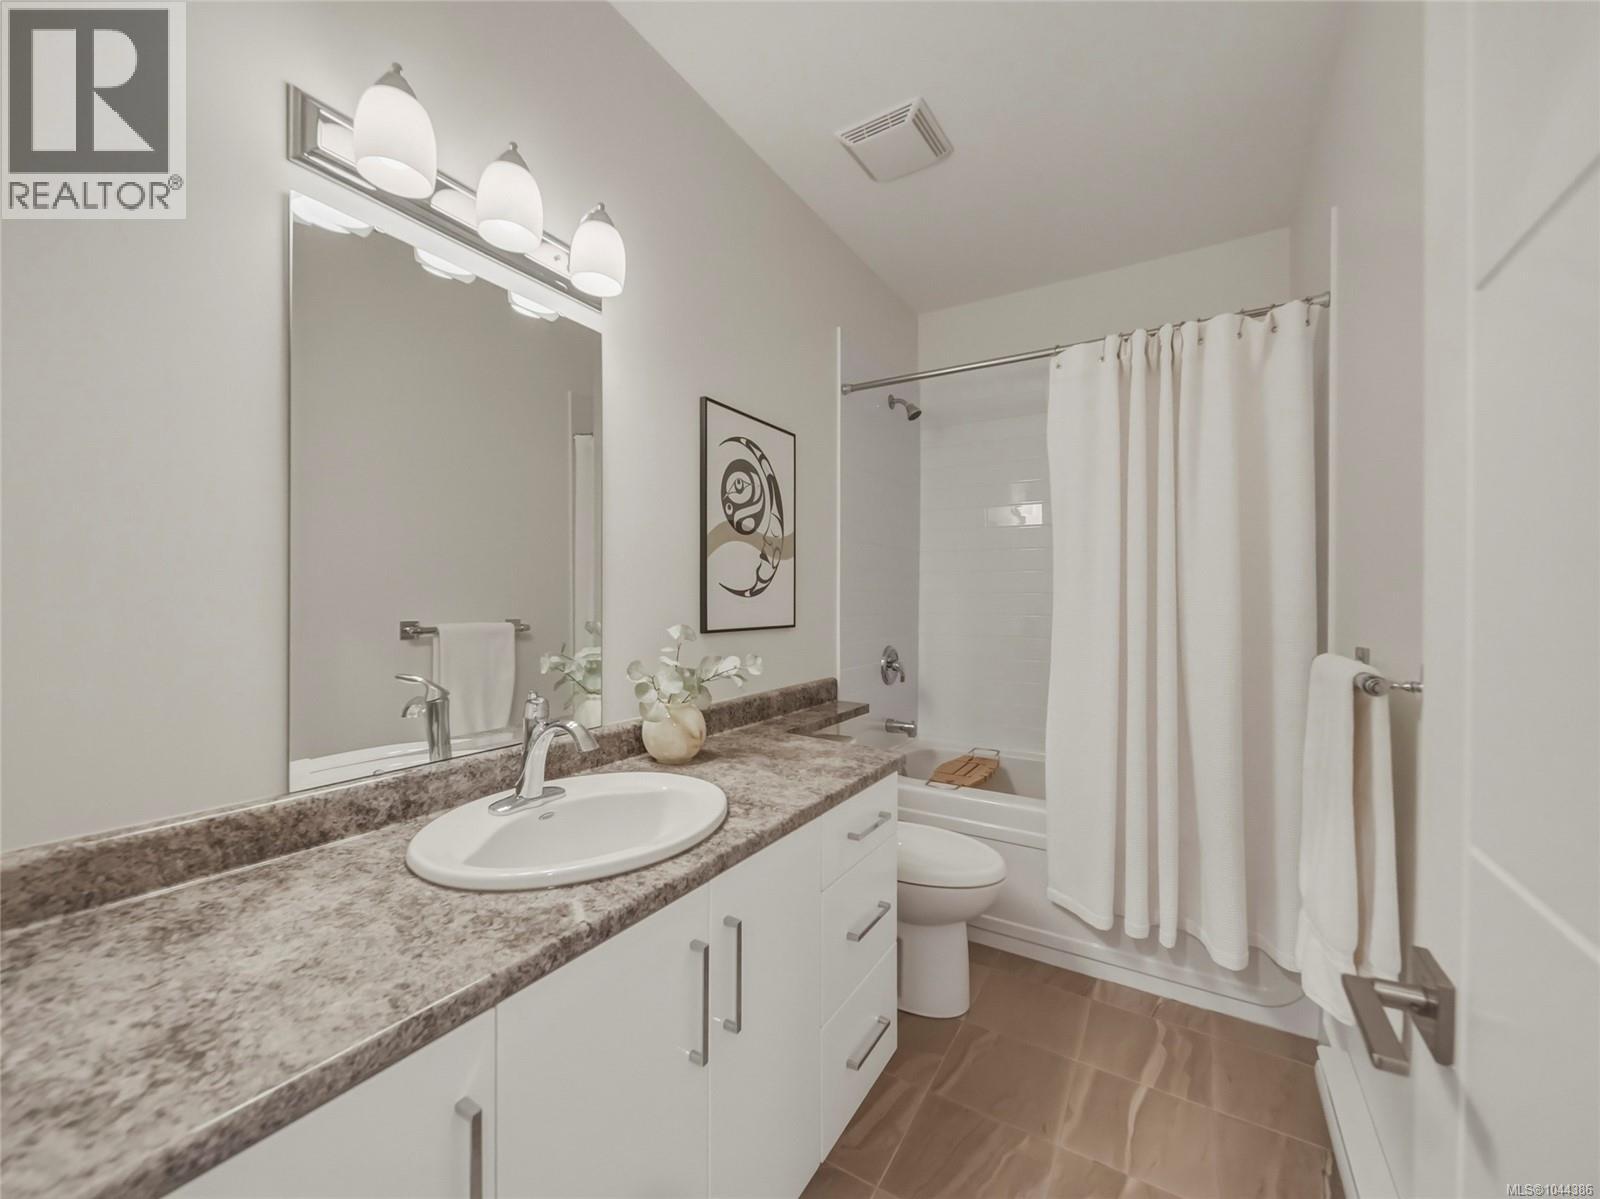
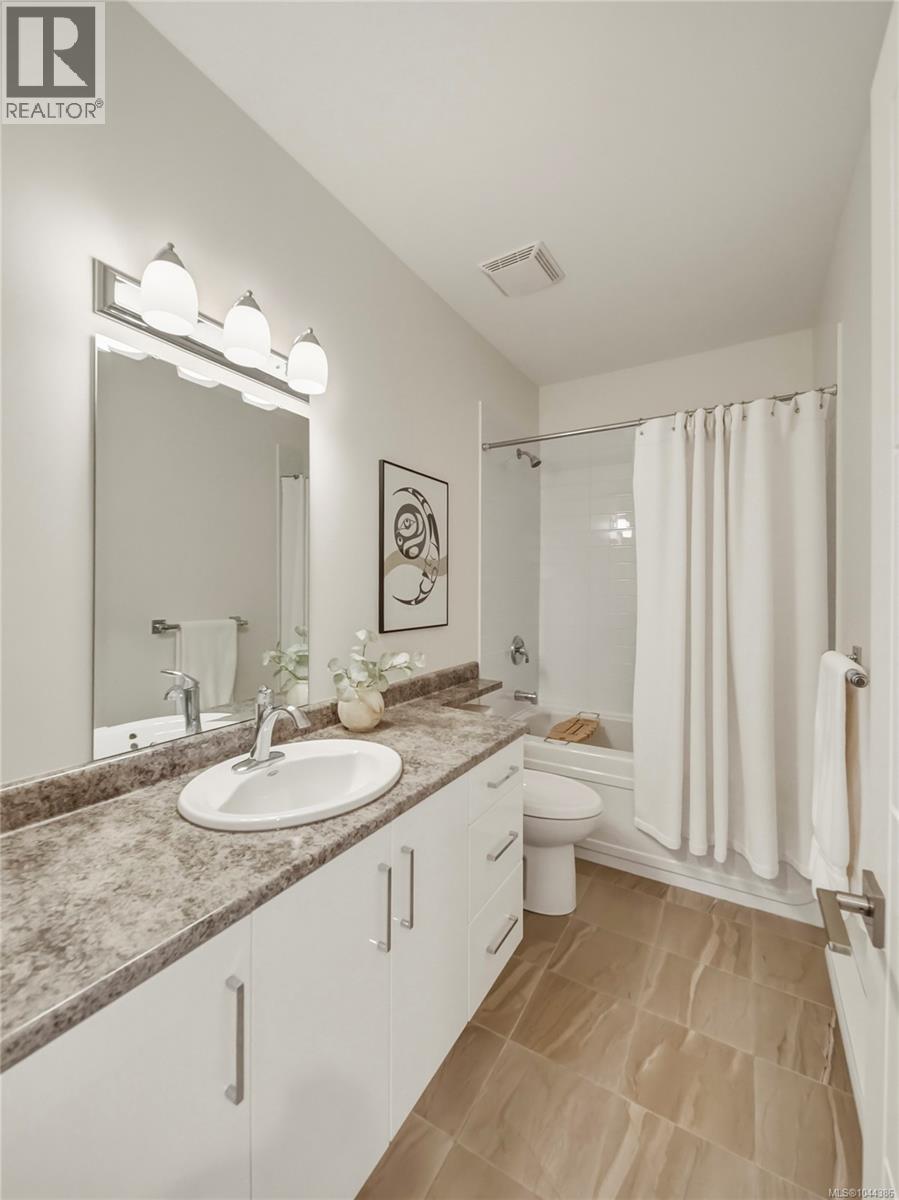
| Main Level | Bathroom | 4-Piece | ||
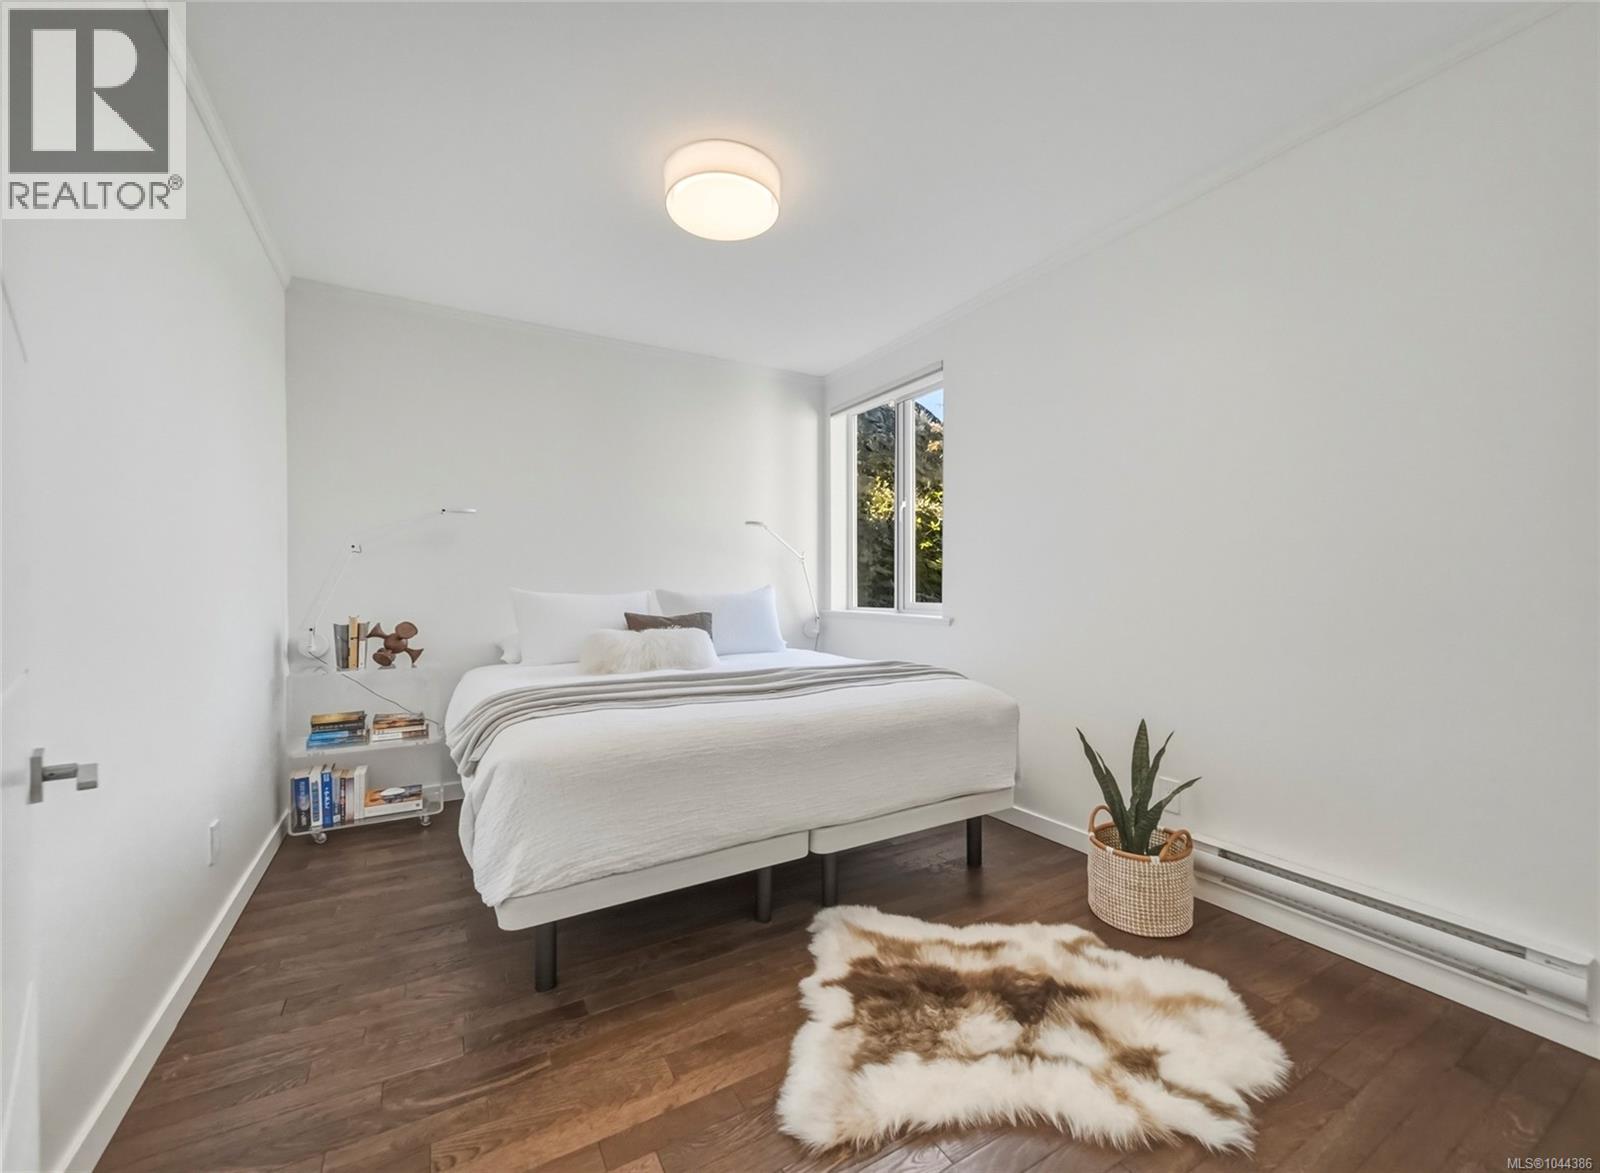
| Main Level | Bedroom | 16 ft | 10 ft | 16 ft x 10 ft |
| Main Level | Primary Bedroom | 16 ft | 14 ft | 16 ft x 14 ft |
| Main Level | Dining Room | 12 ft | 12 ft | 12 ft x 12 ft |
| Main Level | Living Room | 23 ft | 21 ft | 23 ft x 21 ft |
| Main Level | Kitchen | 19 ft | 17 ft | 19 ft x 17 ft |
| Main Level | Entrance | 10 ft | 5 ft | 10 ft x 5 ft |
https://www.realtor.ca/real-estate/30270126/1-4771-cordova-bay-rd-saanich-cordova-bay

Lisa Williams
Personal Real Estate Corporation
www.lisawilliams.ca/
752 Douglas St
Victoria, British Columbia V8W 3M6
(250) 380-3933
(250) 380-3939

The trademarks REALTOR®, REALTORS®, and the REALTOR® logo are controlled by The Canadian Real Estate Association (CREA) and identify real estate professionals who are members of CREA. The trademarks MLS®, Multiple Listing Service® and the associated logos are owned by The Canadian Real Estate Association (CREA) and identify the quality of services provided by real estate professionals who are members of CREA. The trademark DDF® is owned by The Canadian Real Estate Association (CREA) and identifies CREA's Data Distribution Facility (DDF®)
September 12 2026 06:31:46
Victoria Real Estate Board
Sotheby's International Realty Canada