
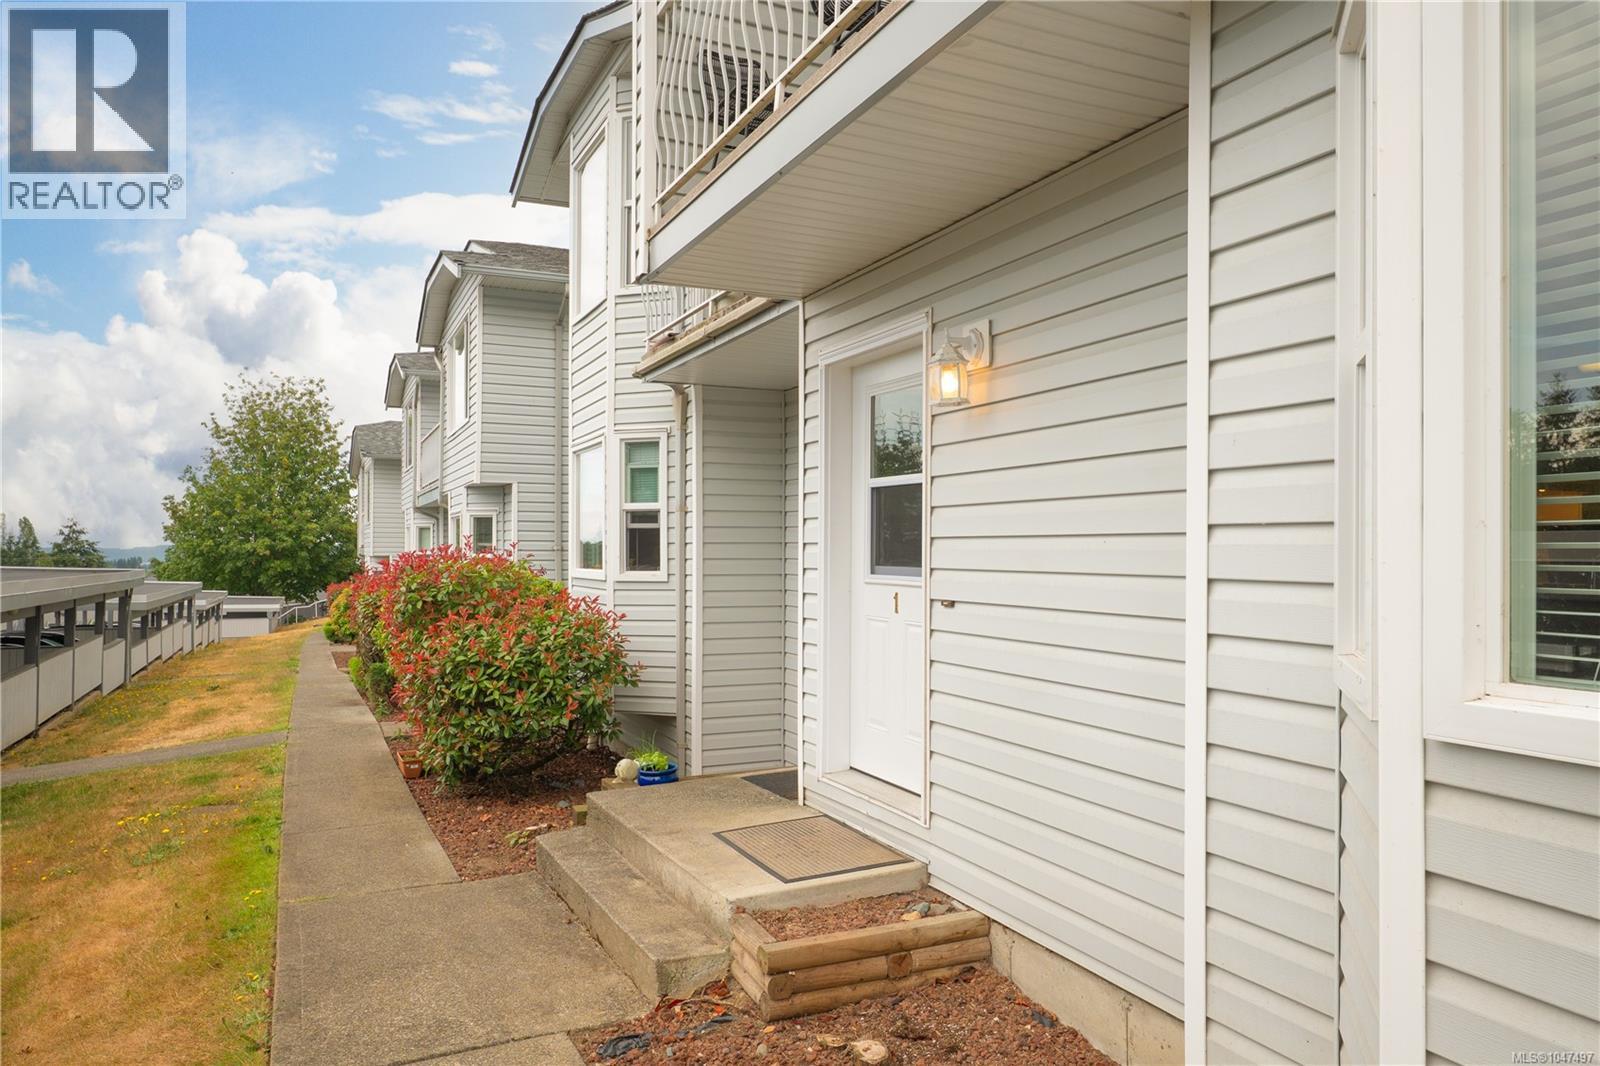
1 274 Harwell Rd Nanaimo, British Columbia V9R 6V1

$344,900Maintenance,
$375 Monthly
Maintenance,
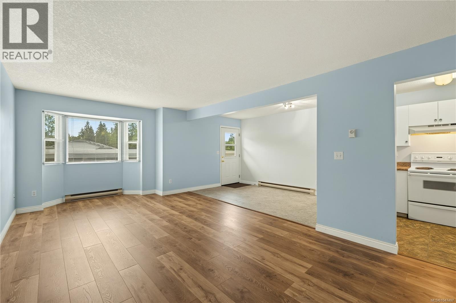
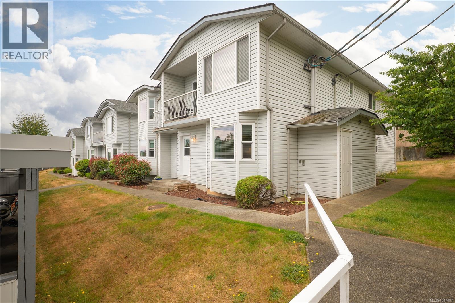
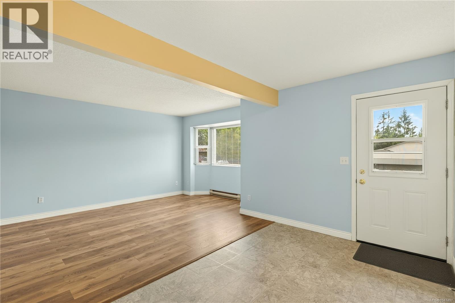
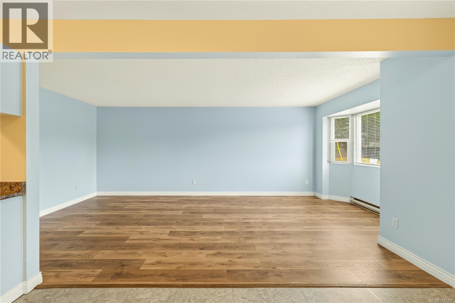
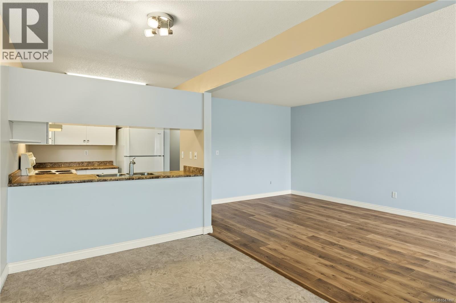
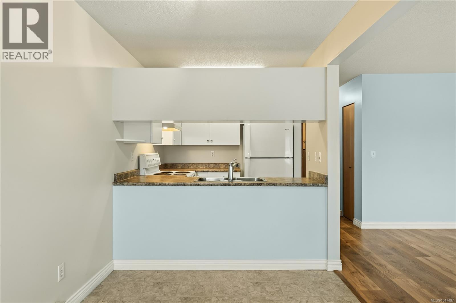
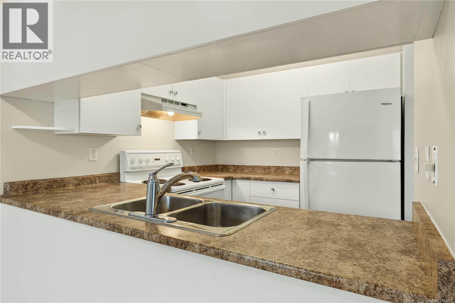
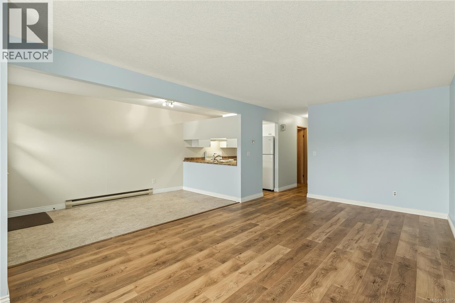
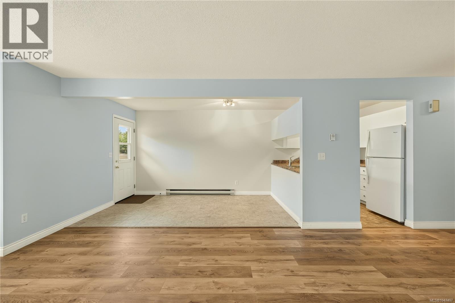
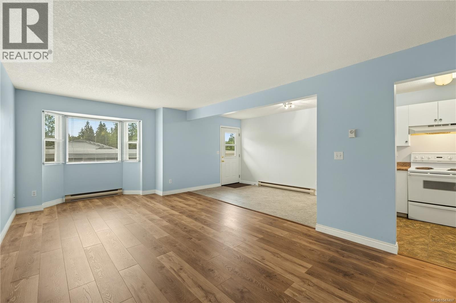
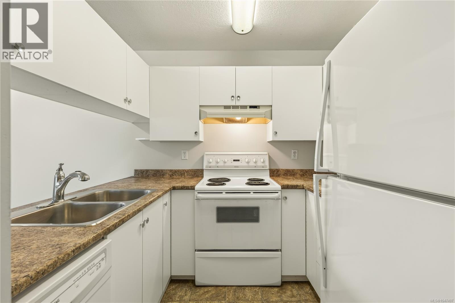
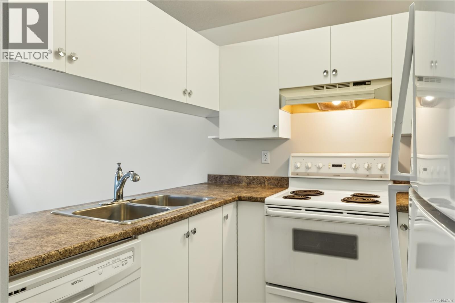
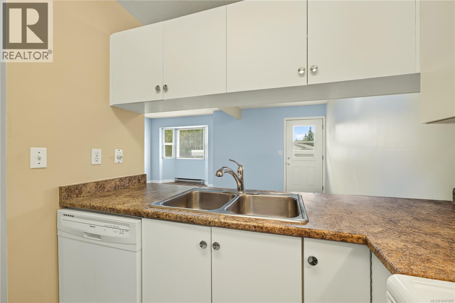
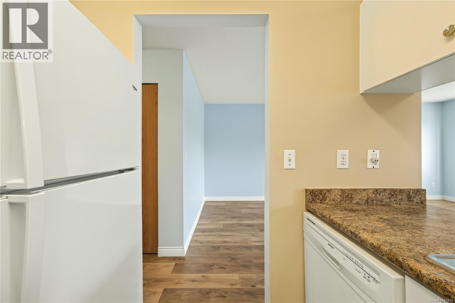
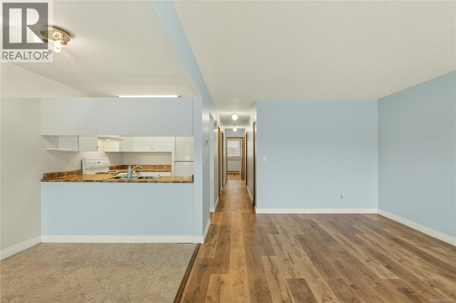
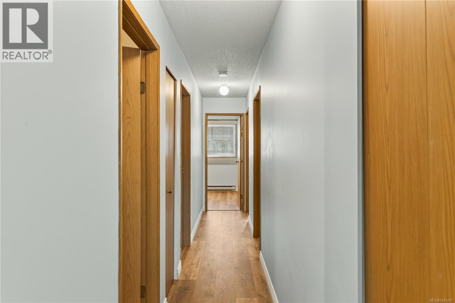
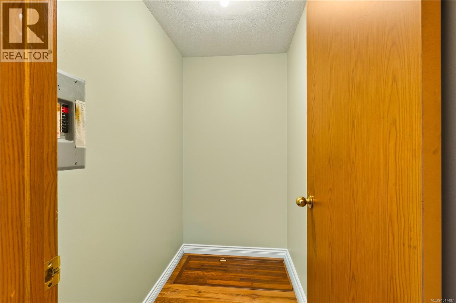
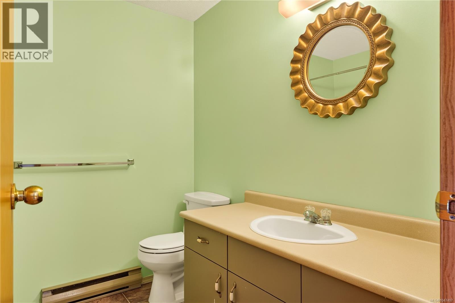
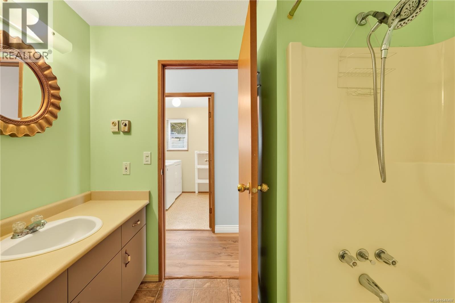
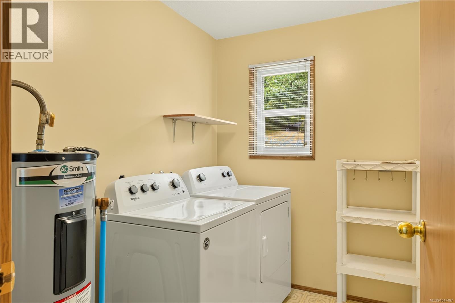
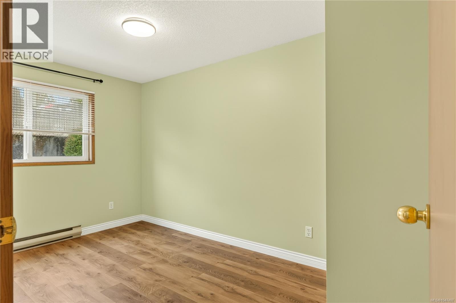
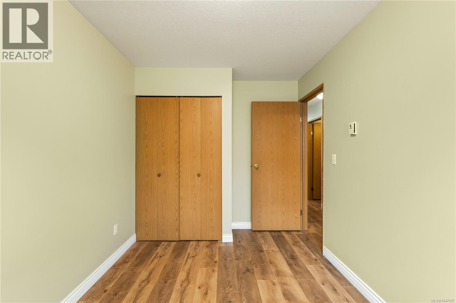
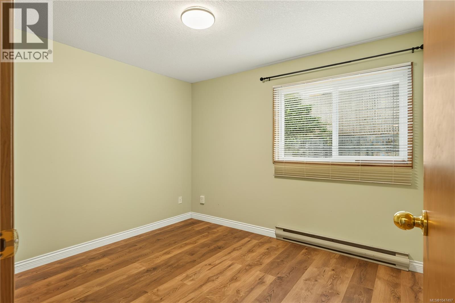
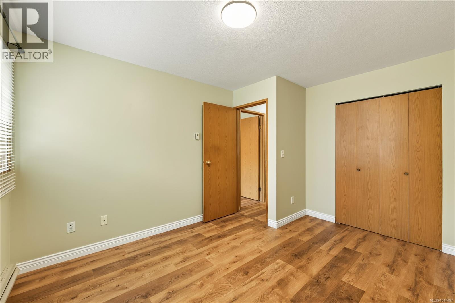
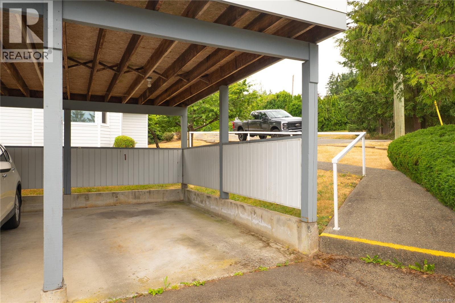
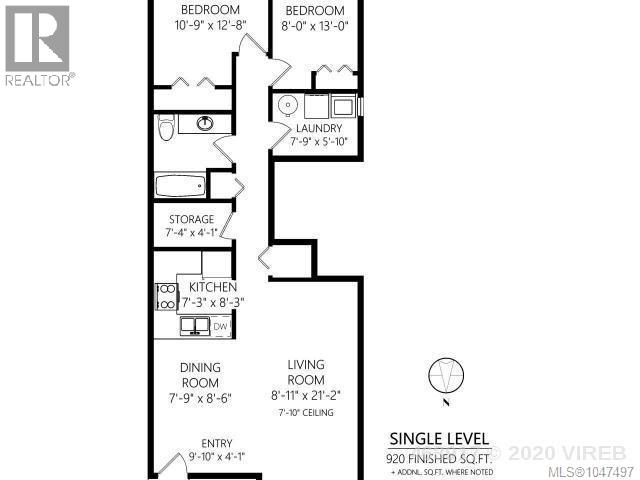
$375 MonthlyThis 920 sq. ft. ground-floor corner unit is an excellent opportunity for first-time homebuyers, downsizers, savvy investors, and faculty or students at Vancouver Island University (VIU). Key Details: * Layout: 2 bedrooms, 1 bathroom, galley kitchen. * Condition: Move-in ready with fresh paint and new high-quality laminate flooring. * Amenities: In-unit storage room, washer/dryer, and one covered carport parking stall. * Pet & Rental Policy: 1 cat and 1 dog under 40 lbs. ;Highly rental-friendly; * Monthly Maintenance Fees: $375 (Includes trash, insurance, exterior maintenance, and property management). Location: University District / Westwood Lake Enjoy the perfect balance of nature and urban convenience: * Recreation: Minutes from Westwood Lake or Colliery Dam Park, for hiking and swimming , plus easy access to the Aquatic Centre. * Convenience: Close to gas stations, a bowling alley, and the local Jingle Pot Pub & Convenience Store. * Education: Highly accessible to Vancouver Island University (VIU) and local schools, making this a solid rental or residential choice. (id:63400)
Property Details
| MLS® Number | 1047497 |
| Property Type | Single Family |
| Neigbourhood | University District |
| Community Features | Pets Allowed With Restrictions, Family Oriented |
| Features | Other |
| Parking Space Total | 1 |
| Plan | Vis1859 |
| View Type | City View |
Building
| Bathroom Total | 1 |
| Bedrooms Total | 2 |
| Appliances | Dishwasher, Dryer, Range - Electric, Refrigerator, Washer |
| Constructed Date | 1989 |
| Cooling Type | None |
| Heating Fuel | Electric |
| Heating Type | Baseboard Heaters |
| Size Interior | 920 Sqft |
| Type | Row / Townhouse |
Parking
| Carport |
Land
| Access Type | Road Access |
| Acreage | No |
| Size Irregular | 920 |
| Size Total | 920 Sqft |
| Size Total Text | 920 Sqft |
| Zoning Description | R8 |
| Zoning Type | Multi-family |
Rooms
| Level | Type | Length | Width | Dimensions |
|---|---|---|---|---|
| Main Level | Living Room | 11'6 x 21'0 | ||
| Main Level | Storage | 7'4 x 4'1 | ||
| Main Level | Bathroom | 4-Piece | ||
| Main Level | Primary Bedroom | 10'9 x 12'8 | ||
| Main Level | Bedroom | 8'0 x 13'0 | ||
| Main Level | Dining Room | 7'5 x 12'7 | ||
| Main Level | Kitchen | 7'3 x 8'3 |
https://www.realtor.ca/real-estate/30183461/1-274-harwell-rd-nanaimo-university-district

Omi Fontaine
106-360 Selby St
Nanaimo, British Columbia V9R 2R5
(250) 739-1507
islandpacificrealty.ca/

The trademarks REALTOR®, REALTORS®, and the REALTOR® logo are controlled by The Canadian Real Estate Association (CREA) and identify real estate professionals who are members of CREA. The trademarks MLS®, Multiple Listing Service® and the associated logos are owned by The Canadian Real Estate Association (CREA) and identify the quality of services provided by real estate professionals who are members of CREA. The trademark DDF® is owned by The Canadian Real Estate Association (CREA) and identifies CREA's Data Distribution Facility (DDF®)
October 14 2026 05:31:57
Vancouver Island Real Estate Board
Island Pacific Realty Ltd.