
1 1265 Ryder Street, Hope Hope, British Columbia V0X 1L4

$585,000
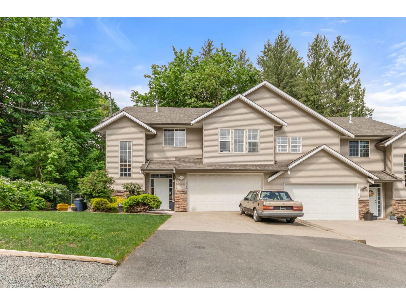
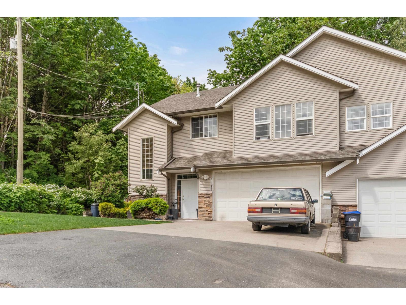
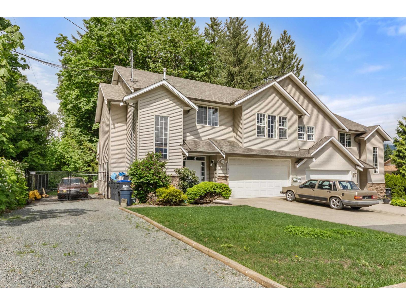
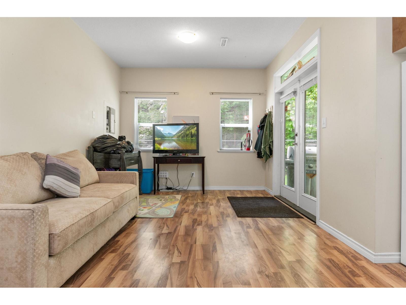
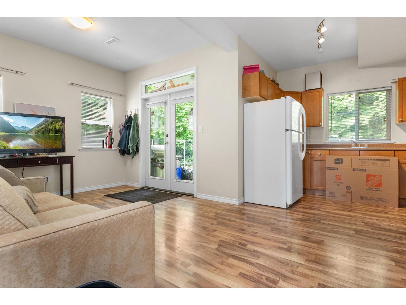
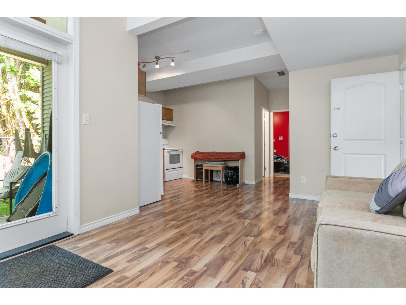
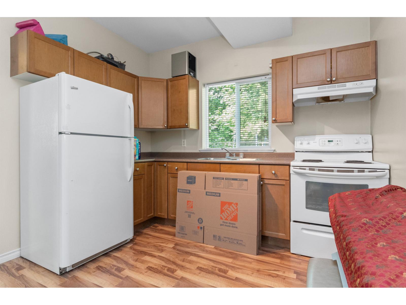
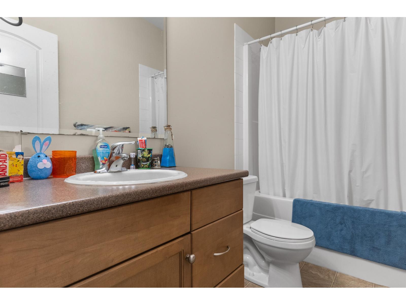
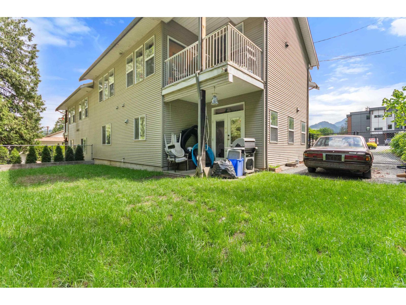
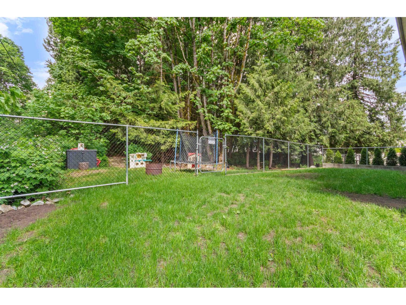
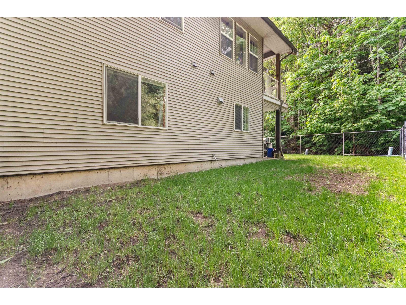
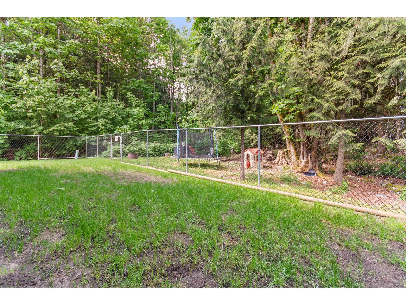
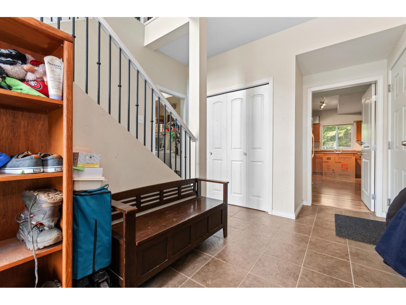
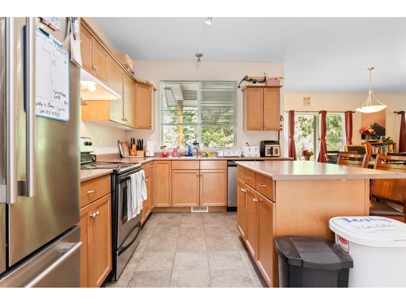
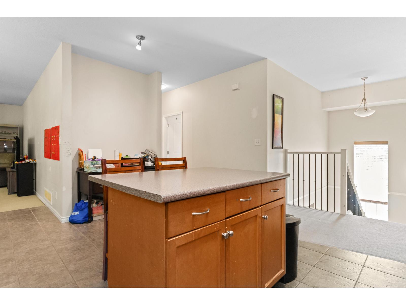
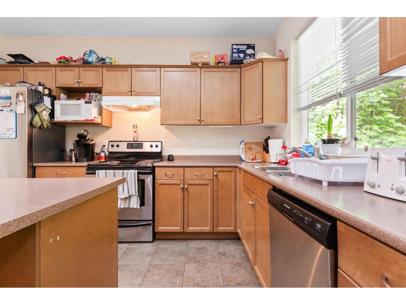
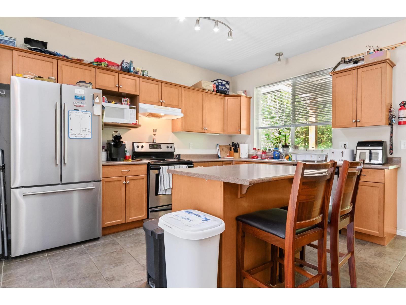
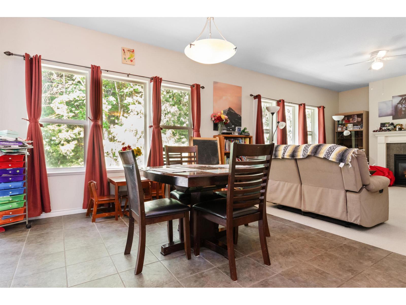
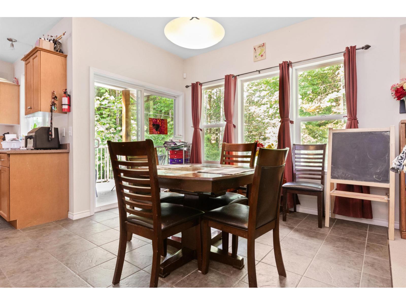
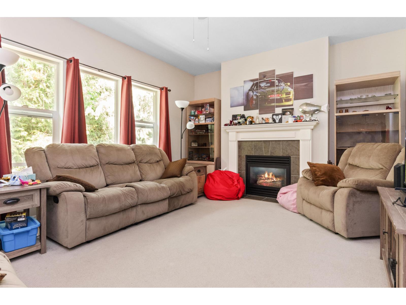
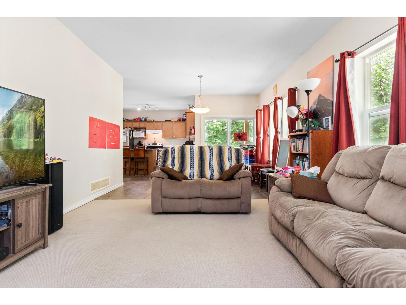
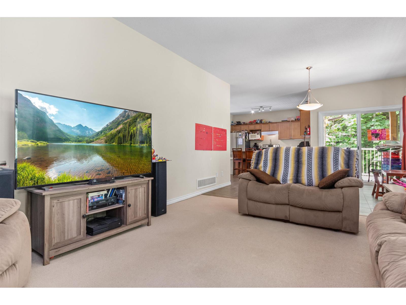
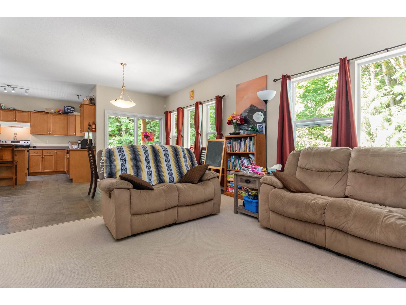
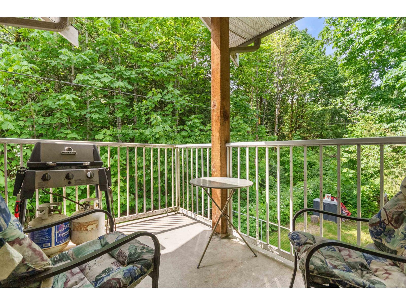
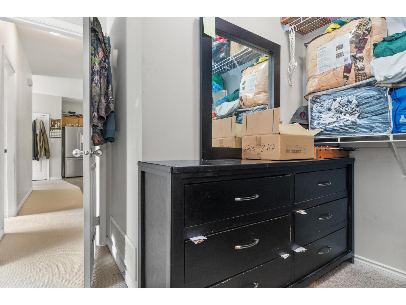
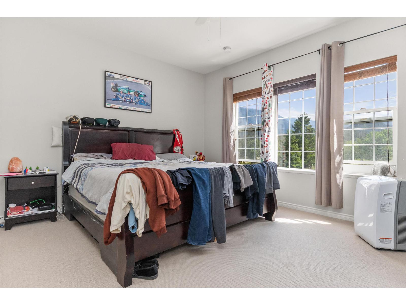
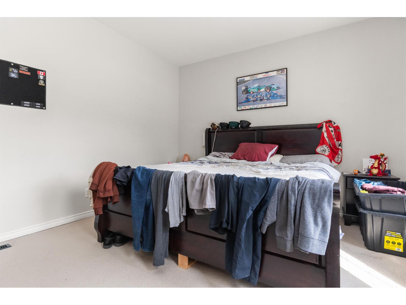
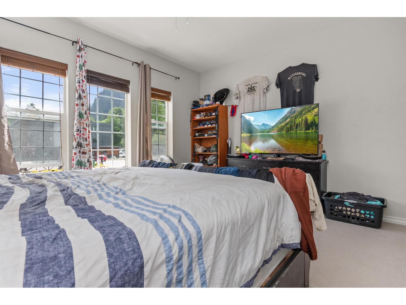
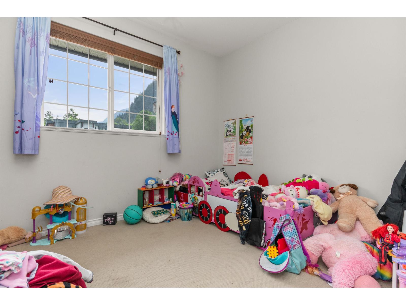
GREAT opportunity for a small investor, those seeking extra income or for large family. This half duplex is setup with second kitchen below for in-law use. Nine foot ceilings on the main floor. Open layout design. Cozy fireplace. Balcony off kitchen. Undeveloped road access to side yard. A lot of home for the money. Built in 2006 * PREC - Personal Real Estate Corporation (id:63400)
Property Details
| MLS® Number | R3162622 |
| Property Type | Single Family |
| View Type | Mountain View |
Building
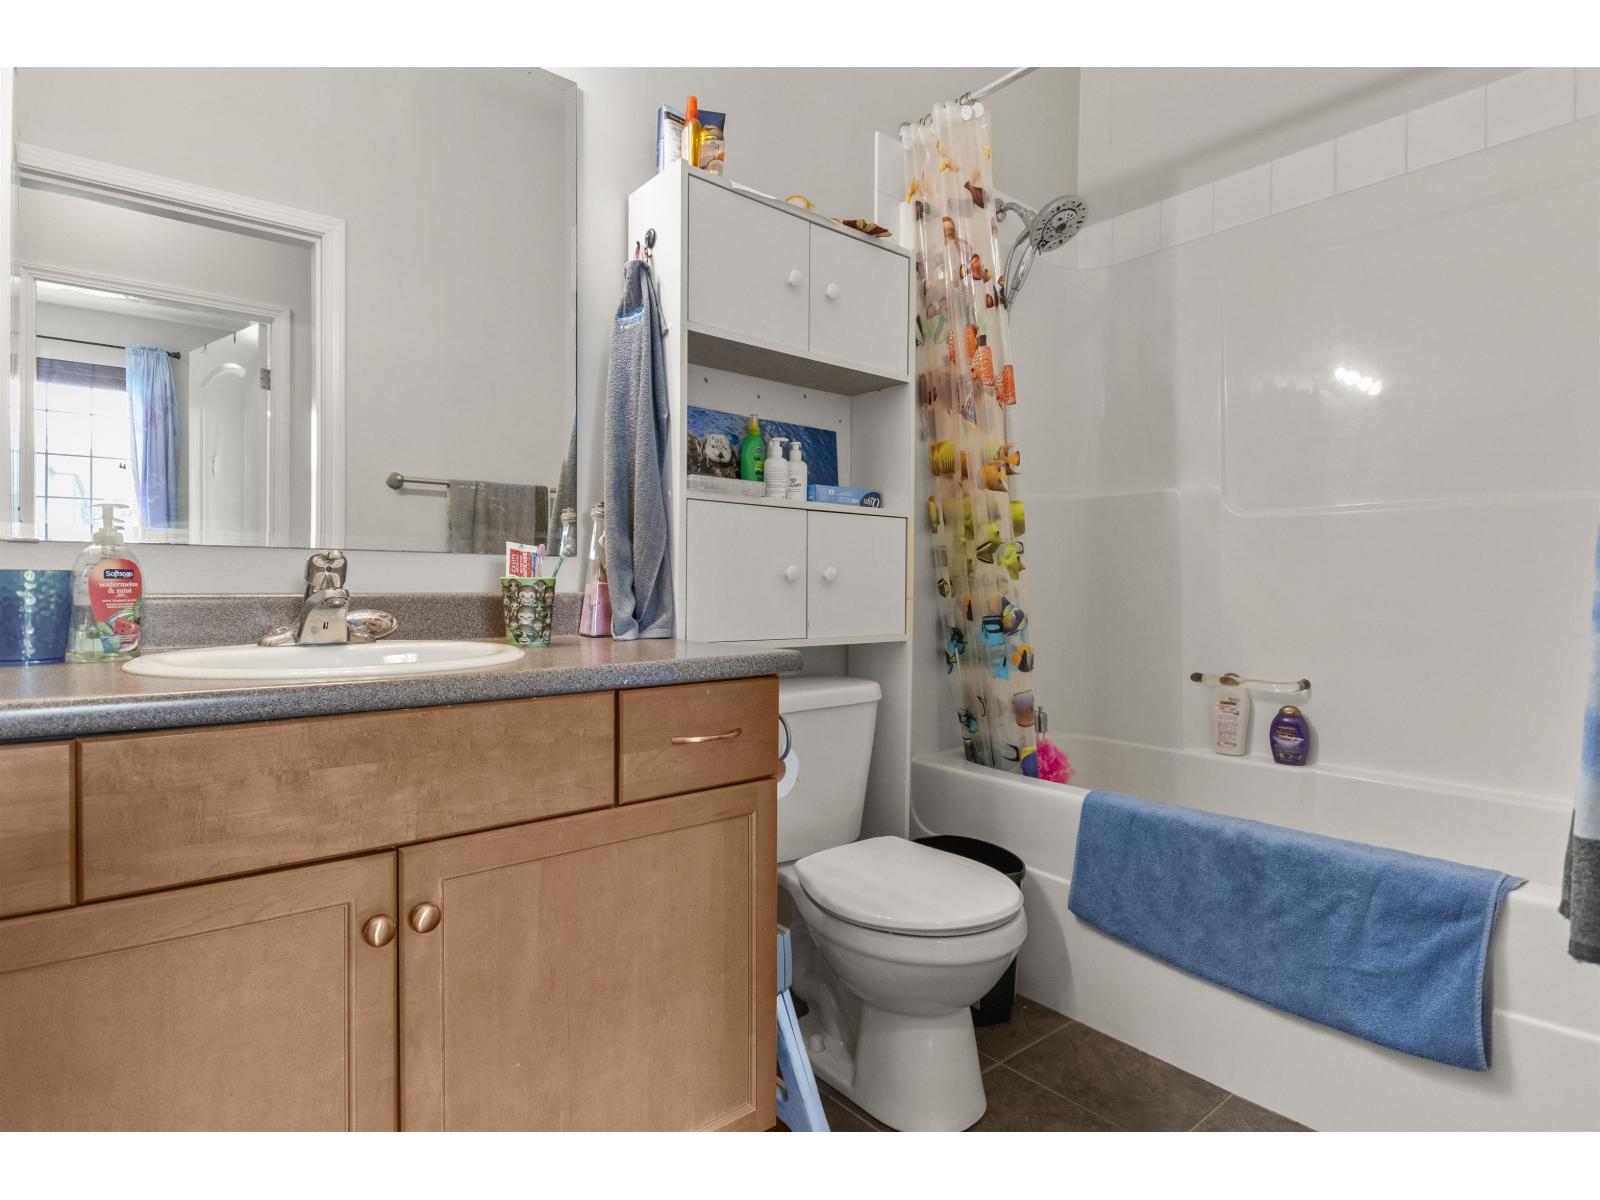
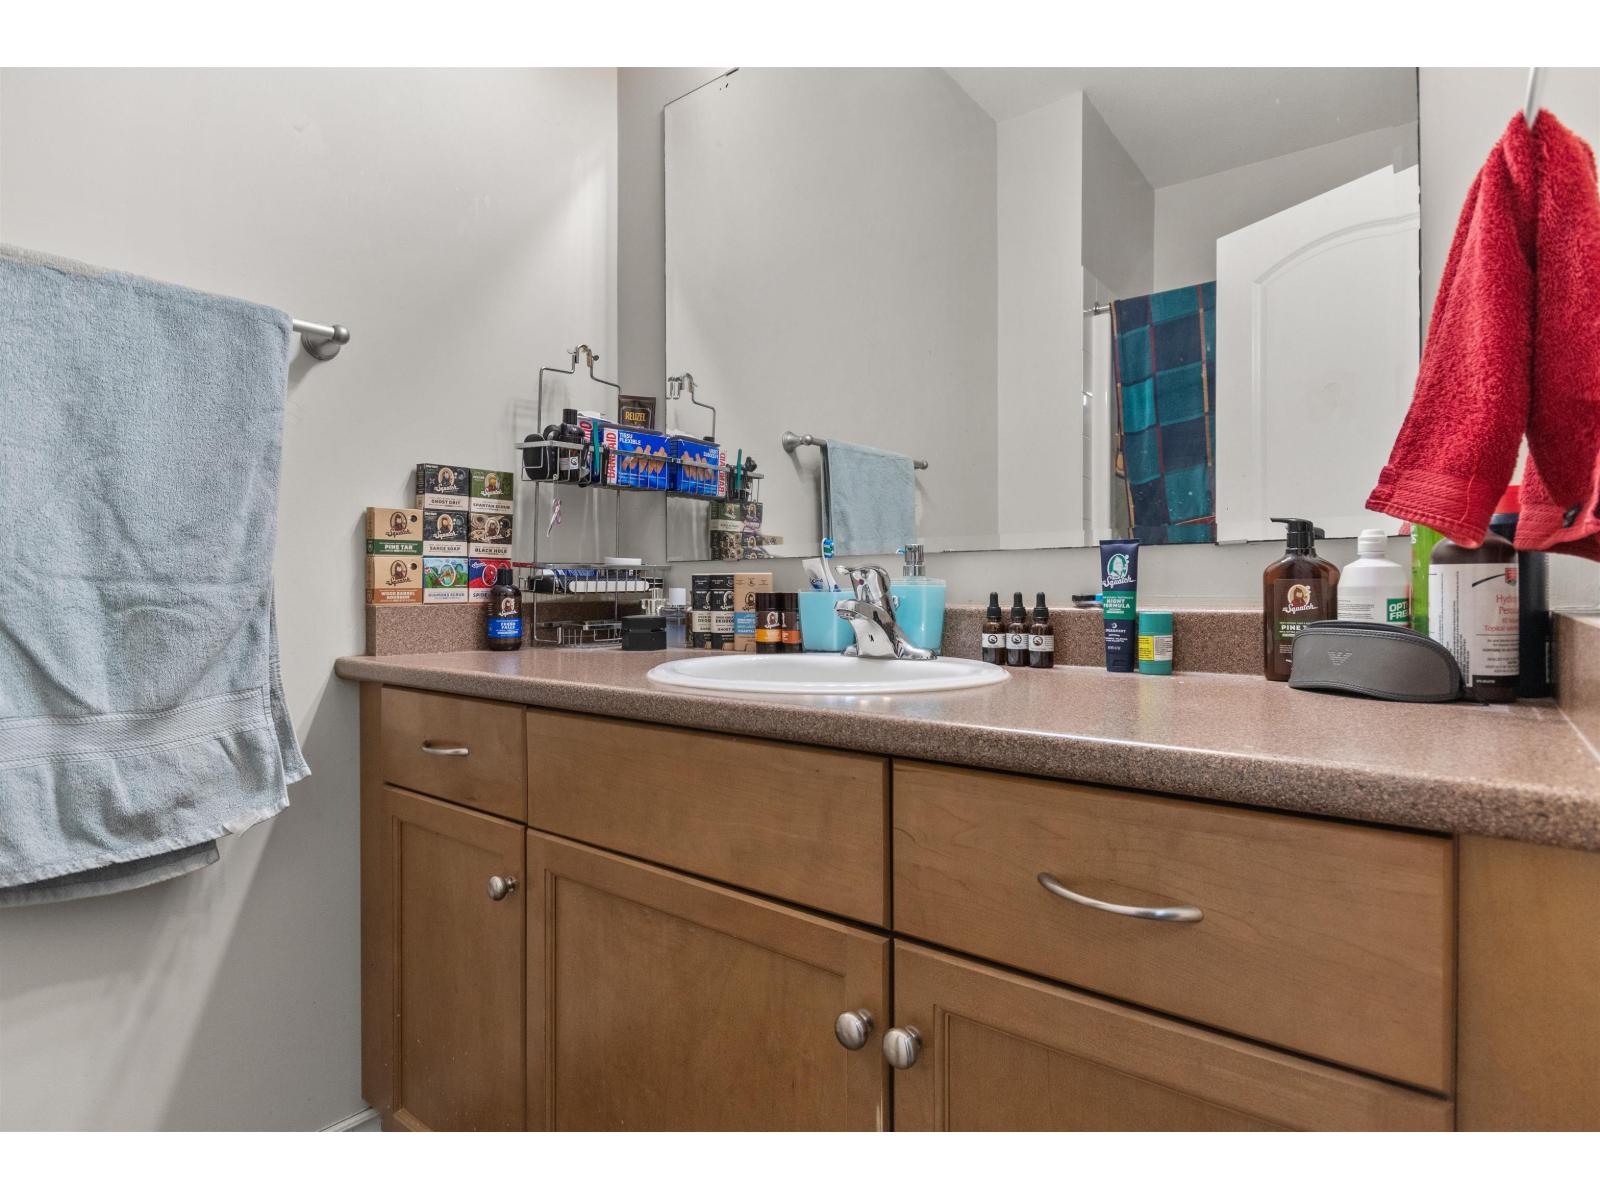
| Bathroom Total | 3 |
| Bedrooms Total | 3 |
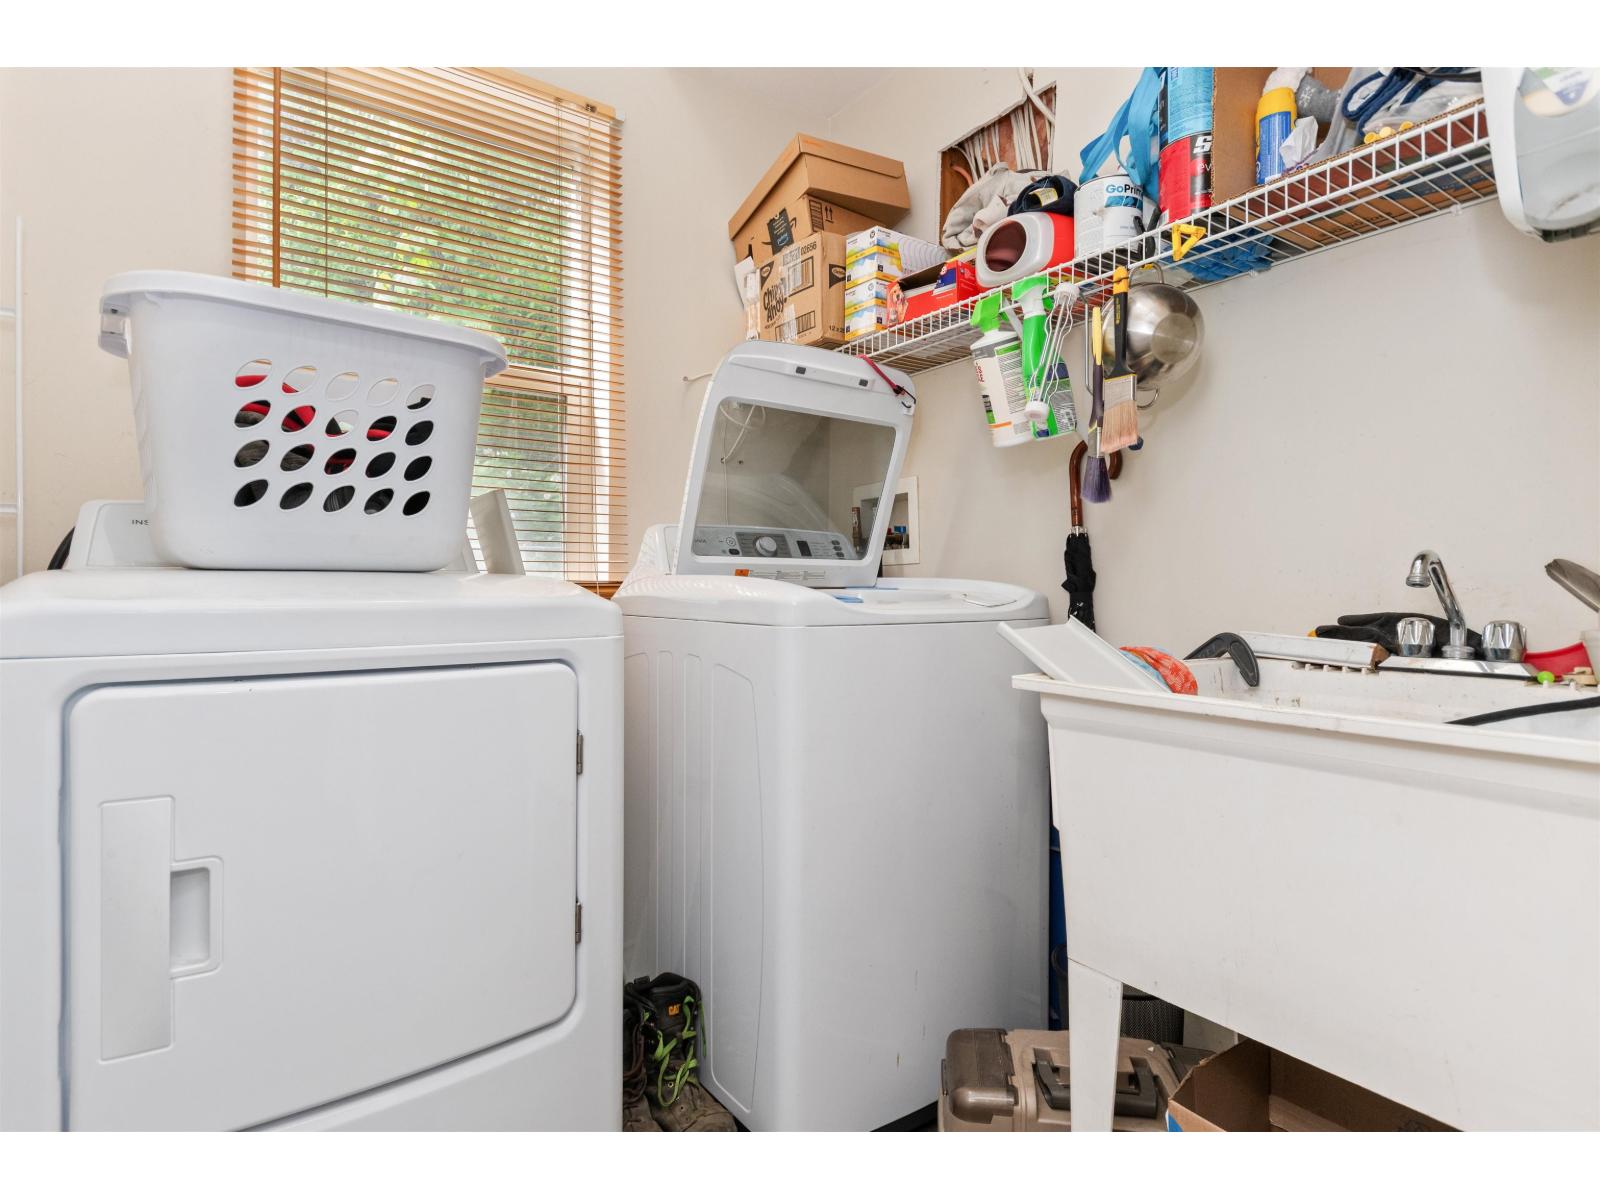
| Amenities | Laundry - In Suite |
| Appliances | Washer, Dryer, Refrigerator, Stove, Dishwasher |
| Basement Development | Finished |
| Basement Type | Unknown (finished) |
| Constructed Date | 2006 |
| Construction Style Attachment | Attached |
| Fireplace Present | Yes |
| Fireplace Total | 1 |
| Fixture | Drapes/window Coverings |
| Heating Fuel | Natural Gas |
| Heating Type | Baseboard Heaters, Forced Air |
| Stories Total | 2 |
| Size Interior | 1,953 Sqft |
| Type | Duplex |
Parking
| Garage | 2 |
Land
| Acreage | No |
Rooms
| Level | Type | Length | Width | Dimensions |
|---|---|---|---|---|
| Lower Level | Laundry Room | 6 ft ,7 in | 5 ft ,8 in | 6 ft ,7 in x 5 ft ,8 in |
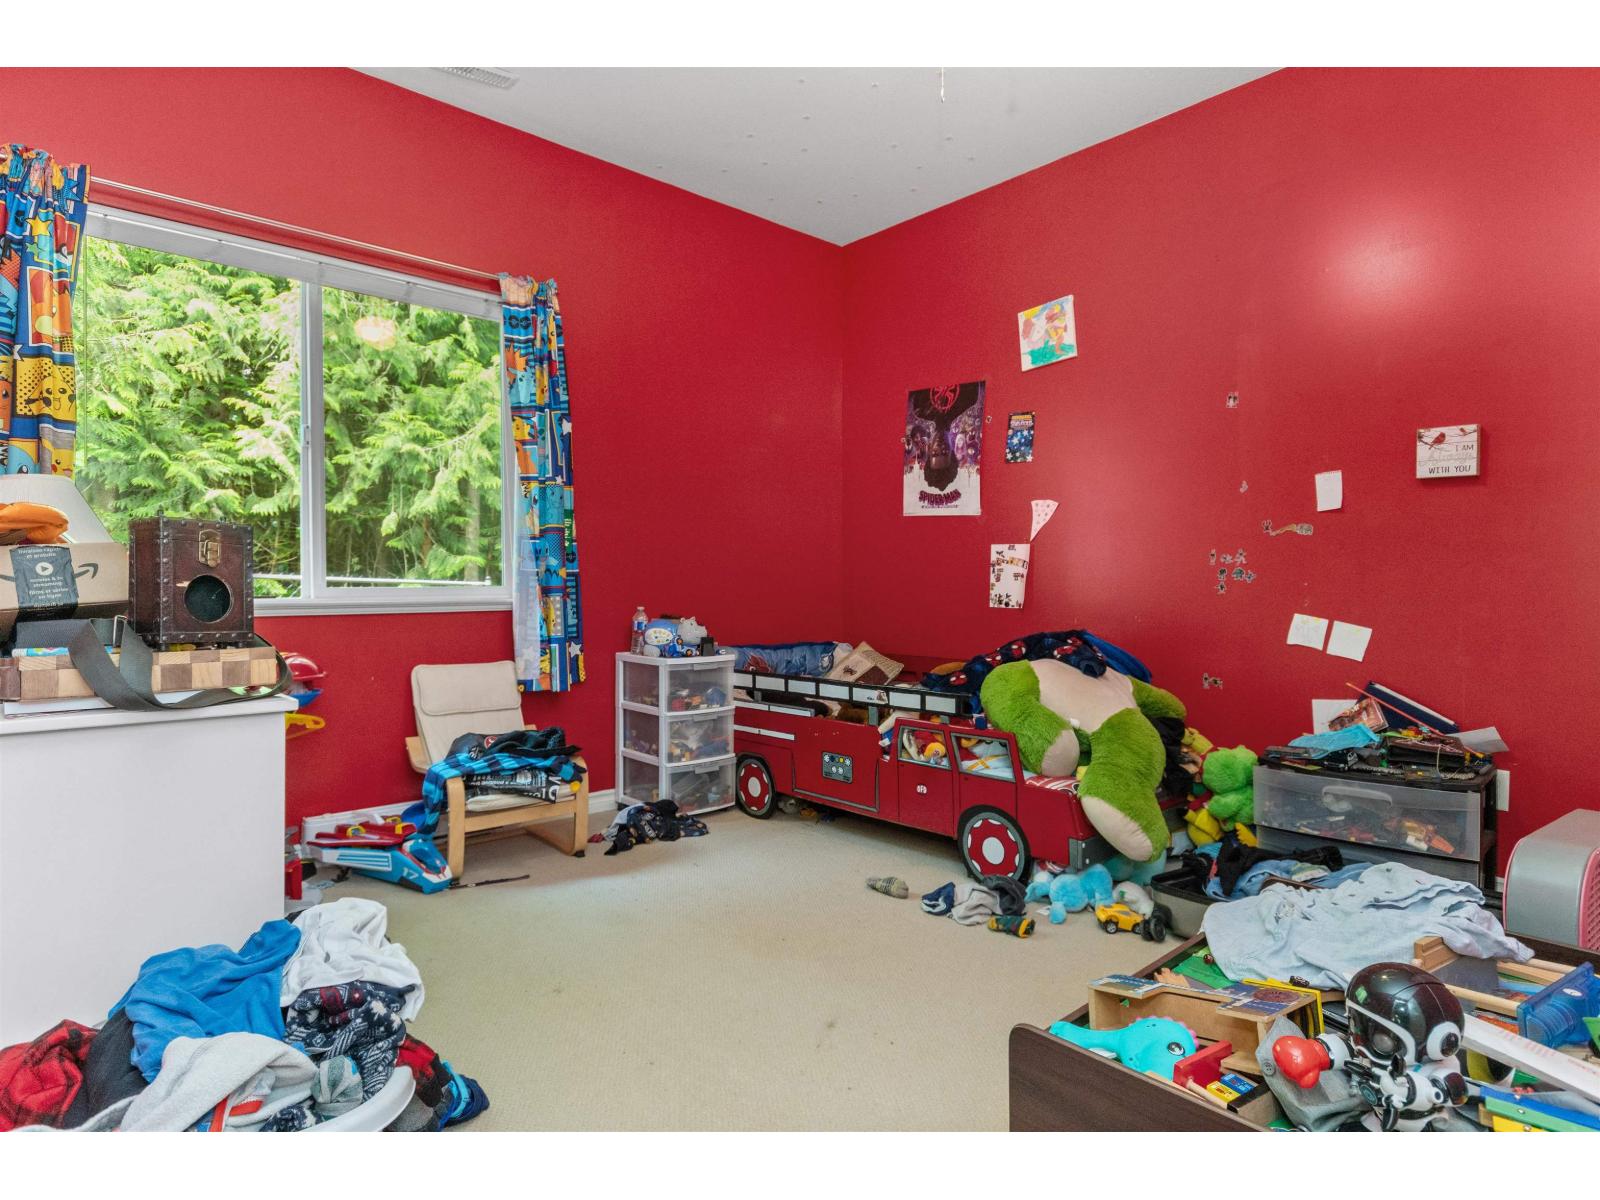
| Lower Level | Bedroom 3 | 12 ft ,8 in | 11 ft ,1 in | 12 ft ,8 in x 11 ft ,1 in |
| Lower Level | Recreational, Games Room | 16 ft ,8 in | 10 ft ,8 in | 16 ft ,8 in x 10 ft ,8 in |
| Main Level | Living Room | 16 ft ,3 in | 12 ft ,10 in | 16 ft ,3 in x 12 ft ,10 in |
| Main Level | Kitchen | 15 ft ,4 in | 14 ft ,7 in | 15 ft ,4 in x 14 ft ,7 in |
| Main Level | Dining Room | 12 ft ,10 in | 10 ft ,1 in | 12 ft ,10 in x 10 ft ,1 in |
| Main Level | Primary Bedroom | 14 ft | 10 ft ,10 in | 14 ft x 10 ft ,10 in |
| Main Level | Bedroom 2 | 11 ft ,6 in | 10 ft | 11 ft ,6 in x 10 ft |
https://www.realtor.ca/real-estate/30252711/1-1265-ryder-street-hope-hope

Rob Pellegrino
Personal Real Estate Corporation
(604) 869-9408
www.crystaldejager.com/
287 Wallace St
Hope, British Columbia V0X 1L0
(604) 869-2945
(800) 446-5686
(604) 869-9408
www.remaxhope.com/

The trademarks REALTOR®, REALTORS®, and the REALTOR® logo are controlled by The Canadian Real Estate Association (CREA) and identify real estate professionals who are members of CREA. The trademarks MLS®, Multiple Listing Service® and the associated logos are owned by The Canadian Real Estate Association (CREA) and identify the quality of services provided by real estate professionals who are members of CREA. The trademark DDF® is owned by The Canadian Real Estate Association (CREA) and identifies CREA's Data Distribution Facility (DDF®)
September 09 2026 05:11:11
Chilliwack & District Real Estate Board
RE/MAX Nyda Realty (Hope)